Marine Court, St. Leonards-on-Sea

Marine Court, St. Leonards-on-Sea
... along the prom ...
Showing posts with label Listed Buildings. Show all posts

Sunday, 10 September 2017

Sustainable Solutions for Old Windows


Plastic windows are often put into older buildings, to ‘upgrade’ old single glazed wooden windows. They can provide improvement in insulation via double-glazing and improved draft-proofing and so are often viewed as the sustainable solution. This is belied by their limited longevity, the PVC-U they are manufactured from gives them an expected maintenance free life of not much more than 30 years, at the end of which it is more likely that they are discarded and replaced than maintained.  There is a huge carbon footprint created in their manufacture and replacement and waste plastic is an increasing environmental problem.  
Old sash Windows don't have to be as beautiful
and rare as those on this Queen Anne townhouse
to be well worth preserving and restoring.

Listed historic buildings cannot be sympathetically re-fitted with modern plastic windows and the appearance of many otherwise handsome, unlisted buildings has been spoilt by the addition of carelessly chosen replacement windows. The making, rebuilding and repairing of sliding sash windows is now a reviving market which deserves encouragement


Wooden window frames and sashes of whatever age can be easily repaired if they have not been allowed to rot, though sliding sash windows in particular are often seen by the inexperienced as more trouble than they are worth to restore.  However weights, sash cords and other traditional sliding sash accessories are readily available from specialist suppliers and slender, pre-manufactured double glazing units can be used to replace original Victorian glass, which was often especially thick in larger windows. An expertly restored wooden sliding sash should be no harder to open and close than a UPVC replacement and will let in more light than a thicker framed plastic window, as is noted in the Building Regulations.
Marine Court, St Leonards, a 1930’s work of art made more
ordinary by the later, indiscriminate insertion of randomly
chosen windows and the infilling of balconies in the
apartments to the left. The sustainable solution here
is not obvious
UPVC can now be recycled and one major manufacturer of window profiles and other parts recycles up to 90% of old UPVC windows, including the glass, on their site in Derbyshire, though even this process has a carbon footprint in the energy used. The RecoVinyl Scheme is a European wide initiative to collect and recycle used  PVC building products to support the Vinyl 2010 Voluntary Commitment. The British Plastics Federation claims that, since inception of the scheme, the UK has led the way in the volume of PVC collected and recycled in Europe. The question is, how many discarded UPVC window actually do get recycled? Figures are lacking and it may be that too many still go to landfill and incinerators.

Wednesday, 5 April 2017

Pier of the Year

Hastings re-vamped pier has won a prestigious award, Pier of the Year :-

In the competition judged by the National Piers Society, Hastings have beaten off beat off Worthing pier which came second for the third year running.  Llandudno pier tookthird place.

Hastings 145-year-old structure was hit by a devastating fire in 2010 but it reopened last year following a £14.2m restoration project.

Gavin Henderson, National Piers Society president, called the pier "a phoenix" and Maria Ludkin, the chair of Hastings Pier Trustees, said: "We are absolutely delighted that our wonderful community-owned pier has won this prestigious award."


http://www.hastingsobserver.co.uk/news/hastings-scoops-pier-of-the-year-accolade-1-7897013

http://www.bbc.co.uk/news/uk-england-sussex-39455620

Sunday, 9 October 2016

Hastings Pier is Up and Running again

The 144-year-old Hastings Pier, originally designed by Eugenius Birch, and Grade II Listed since 1976, has reopened this year, eight years after closure and six years after the structure was almost totally destroyed in a devastating fire in October 2010. The blaze, thought to have been started by vandalism, destroyed the pier head ballroom, all of the kiosks and stalls, much of the decking and one of the two curved pavilions. No one has been prosecuted.

The revived pier, with restored 1916 pavilion to the left. 

Following the fire English Heritage assessment confirmed that the heritage value of the substructure remained, so an application was submitted for funding to the Heritage Lottery at the end of November 2010 to restore the substructure of the Pier and renovate the remaining pavilion. Heritage Lottery trustees visited the pier on 16 March 2011 to assess the application. Hastings Borough Council were granted £100k toward emergency works by to pay for structural supports to be applied to the central section which was weakened by the loss of the deck in the fire.
5 October 2010, the blaze destroyed most of the
structures on the pier and damaged the substructure

Wednesday, 30 March 2016

Marine Art Deco Ashore - Picture of the Week 30 March 2016

Marine Court. 

This Art Deco style apartment block in St Leonard's-on-Sea - was deliberately designed to somewhat resemble an ocean liner, the RMS Queen Mary. To describe Marine Court takes a combination of architectural and nautical terms. At the eastern end, the curved lower floors protrude like a ship’s bow and the floors above recede like the stacked decks of a liner. At the west end the balconies end in a graceful curl, leaving a gap at the stern. The architects, Kenneth Dalgleish and Roger K Pullen, stopped short of adding portholes, but every seaward facing flat has a balcony. On a sunny day, residents may imagine they are enjoying a luxury cruise from the comfort of their own flat.


RMS Queen Mary sailed the North Atlantic Ocean between 1936 -1967 for Cunard White Star Line. She was built by John Brown & Co on Clydebank, Scotland and sailed on her maiden voyage on 27 May 1936. With the outbreak of the war she was converted to ferry soldiers for the duration of the war. After the war, the Queen Mary was refitted for passenger service and began the transatlantic passenger service for which she and her sister ship the RMS Queen Elizabeth were designed. They dominated the transatlantic passenger service until the jet age in the late 1950s. After several years of decreased profits for Cunard Line, Queen Mary was officially retired from service in 1967. She left Southampton for the last time on 31 October 1967 and sailed to the port of Long Beach, California, United States, where she remains permanently moored. Much of the machinery, including one of the two engine rooms, three of the four propellers, and all of the boilers, were removed. Today the ship serves as a tourist attraction featuring restaurants, a museum and a hotel. 

Saturday, 26 September 2015

The De La Waar Pavilion, Bexhill is not an Art-Deco Masterpiece; Picture of the Week 26 September 2015


The De La Waar Pavilion was built in the 1930's as an arts centre to lure the cognoscenti to the delights of Bexhill-on-Sea, a previously quiet seaside resort of no great fame.  The pavilion has often been described as an Art-Deco masterpiece.  I disagree, it was designed as a Modernist masterpiece. 


The only possibly Art-Deco element in this design might be that curvaceous semi-circular stairwell, though the lines are pure and very plain. There's none of the extraneous decoration which seems to be compulsory in supposedly Art-Deco designs. In fact the term 'Art-Deco' is a post WWII invention. 


'Art-Deco' was unheard when the De la Waar was built.  http://www.vam.ac.uk/content/articles/a/art-deco/ 


“A modernist building of world renown that will become a crucible for creating a new model of cultural provision in an English seaside town which is going to lead to the growth, prosperity and the greater culture of our town.”  Thus said the 9th Earl De La Warr in May 1935, as he laid the plaque which forms part of the floor of the De La Warr Pavilion's foyer.


The Pavilion opened to the public for the first time on the 12th December 1935, to critical and popular acclaim and controversy. Some Conservative critics were horrified by the plain lines and lack of ornamentation, but the public flocked to the concerts and the seafront restaurant.


The interior of the elegant stairwell is beautifully functional, following the tenets of Modernism as practiced by its major practitioners Le Corbusier and Mies van de Rohe. The design for a Modernist building should abide by the principle of form following function, without the necessity for extraneous detail or ornamentation. The De la Waar building has no Art-Deco flourishes, no sunbursts, no Egyptian motifs. It relies on simple lines and generous spaces to provide a graceful, practical place for its designated functions.  

Today the De la Waar Pavilion is a Grade I Listed building : http://www.britishlistedbuildings.co.uk/en-292006-the-de-la-warr-pavilion-east-sussex/photos/?connected_with=facebook#.Vgcc0vnBzGc


Saturday, 30 November 2013

Cumulus Clouds Over Queen's Court, Milton Keynes - Picture of the Week 30 November 2013


Photograph taken 12  years before I even had a digital camera. The figures in the centre of the courtyard are actually a 1988 sculpture - Vox Pop by John Clinch


Saturday, 12 October 2013

The Best Building in London - The Natural History Museum

This wonderful Romanesque entrance doesn't lead into a cathedral but to my favourite London building, the Natural History Museum, on Cromwell Road. The temporary barriers don't enhance the appearance, but are sometimes necessary for crowd control in a building which has almost five million visitors each year.


I was first taken to the Natural History Museum when I was just five or six and I fell in love with the building before we even got inside. The exterior of the building is covered with statues, gargoyles and plaques of creatures which were hand-modelled and then cast in terracotta. I was fascinated by the plaques around the gates which depict mice and squirrels.


Plaque depicting three mice on a gatepost
 outside the main entrance.
No creature is too insignificant, everything from mice and beetles to wolves and sabre-toothed tigers are sculpted.

Pterodactyl plaque on the roof
Large statue of a Sabre-toothed cat
on the West tower, stylised to appear
heraldic - the head was cast separately
Small plaque of a crab on a mullion between
lower ground floor windows


The designs were individually sketched by Alfred Waterhouse, the Liverpool architect who was responsible for the whole building. His sketches were then sculpted and cast by a firm of terracotta manufacturers Farmer & Brindley. The named sculptor is M. Dujardin,
his first name was possibly Oscar or Hubert. He is thought to have been French but little is now known about him.

The building's two wings depicted different groups of creatures, those ornamenting the exterior of the West wing were extinct, those on the East wing were, at the time they were modelled, still surviving. Some larger sculptures had to be cast in more than one piece and certain creatures were given heraldic stylisation.

Today the building is in a much better state than when I first saw it. The exterior was cleaned of a century's worth of London soot and grime in the 1970's, I remember it as being  all black. Now the detailed terracotta can be enjoyed in all its glory.

Saturday, 31 August 2013

Serge Chermayeff - Architect of the Month – August 2013

Serge Chermayeff was born in 1900 in Grozny, Chechnya, then part of the Russian imperial state. His family sent him to England at a young age to be educated.  He went to Harrow school, but his family’s business was destroyed by the Russian revolution and he was unable to follow his ambitions to go to Cambridge. He spent some time in Argentina, then returned to England to work as a designer for furniture manufacturer Waring and Gillow.  He became a British citizen at the age of 28. As an industrial designer he created Bakelite radios for EKCO.
De La Warr Pavilion, staircase (2013)

In 1930 he established his own architectural practice.  His work was modernist and Bauhaus influenced. His first building was a small concrete house for a schoolmaster and his most famous building in England came about when he joined up with German architect Erich Mendelsohn in 1933. They entered and won an RIBA competition to design a new, modern pavilion for the seafront at Bexhill-on–Sea. The building was sponsored by the 9th Earl De La Warr. The brief was for a completely modern structure with no heavy stonework. 
De La Warr Pavilion, seafront elevation (2013)


The resulting building is a beautiful Modernist design which shows signs of the Bauhaus and Constructivism as well as the more Anglicised version of Art Deco, which excelled at seaside and marine- style design. The pavilion has been recognised as being of international significance and given a Grade I listing.  The Chermayeff Mendelshon partnership created other buildings including Cohen House, built alongside a development by Walter Gropius and Maxwell Fry in Chelsea.
Both Chermayeff and Mendelshon were members of The Modern Architectural Research Group, or MARS Group, a think tank created in 1933 by architects and academics in the UK who were involved in the Modernist movement. These included Fry, Morton Shand and Wells Coates as well as supporters such as John Betjamin. The MARS group proposed a radical plan for the redevelopment of London, at its height there were 58 members and their greatest success was in 1938 with a show at the New Burlington Galleries, which unfortunately left them in debt.

Despite the success of the De la Warr Pavilion, Chermayeff’s partnership with Mendelshon only lasted a few years. By the end of the 1930’s, Chermayeff’s practice was in difficulties, he went bankrupt in 1940. This and the war persuaded him to emigrate to the USA. He became involved in academia, co-founded the American Society of Planners and Architects and worked in universities in California and Chicago as well as Harvard and MIT. He published several books and his working life concluded as head of architecture at Yale, he retired in 1970.
Chermayeff designed his own house in Wellfleet, Massachusetts, where he lived with his wife Barbara and family for 55 years and died in May 1996. His son Peter is an architect and his son Ivan is a graphic designer.

Friday, 16 August 2013

Hastings Pier; Good News

The derelict Hastings Pier, which followers of this blog will remember I’ve been interested in for some time, will have a £14m restoration after the Hastings Pier Charity formally took ownership of the ruin this week.


The 140-year-old structure was almost completely destroyed by fire in October 2010. Renovation work is due to start very soon, hopefully this month. This will include refurbishing the remaining pavilion and building a new visitor centre, the project is scheduled to be completed in the spring of 2015, which seems quite quick until you remember that the pier was closed in 2008, after being declared unsafe. It then belonged to a nominally Panamanian company, Ravenclaw, who did absolutely nothing with it, leaving the gates padlocked and the structure subject to the ravages of weather and, with no security in place, vulnerable to idle trespassers and vandalism. 
 Ravenclaw was issued with a compulsory purchase order last year, after it failed to carry out any repair work or even appear to explain why it had not. Hastings Borough Council formally took ownership of the pier this week, on Wednesday 15 August and passed ownership directly to the Hastings Pier Charity, which will oversee the work. Most of the £14m will come from the Heritage Lottery Fund, significant amounts have also been allocated to the project by the Coastal Communities Fund, Community Assets Fund, Hastings Borough Council and East Sussex County Council.

For more recent information see:-   http://hpcharity.co.uk/tag/hastings-pier/

For a complete history of Hastings Pier:-  http://www.hastingschronicle.net/hastingsPier.html

Tuesday, 30 July 2013

Cuthbert Brodrick, Architect of the Month for July 2013


Architect of the Month - Cuthbert Brodrick 1821- 1905

Interior of Leeds Corn Exchange, built in 1860
(photograph c1980)
Cuthbert Brodrick was born in the East Riding of Yorkshire, in the coastal town of Kingston-upon-Hull on 1 December 1821. He was one of ten children, the sixth son of John and Hannah Brodrick. His father was a wealthy merchant and ship owner, and the family lived at 39, George Street, in the best residential area of Hull.

Brodrick attended Kingston College, he left school at fifteen to become a pupil in the offices of Architect Henry Francis Lockwood at Dock Street in Hull, where he stayed for 8 years learning the profession. In May 1844 he set off on the Grand Tour of Europe, travelling through France and Italy to  Rome, no doubt hoping to expand his architectural studies and expertise.


This must have worked, on his return to Hull in in 1846, Brodrick was offered a partnership in Lockwood’s practice. He turned this offer down to set up on his own, at Savile Street in Hull.


In 1852, when he was 31, Brodrick entered a national competition for the design of a new town hall for the burgeoning town of Leeds. It is said that Brodrick's mother Hannah tried to dissuade him, thinking he had no chance of winning. The competition was judged by Charles Barry, known for his work on the Palace of Westminster and Brodrick's design won. Leeds Town Hall was opened by Queen Victoria in September 1858.

At the time, Leeds was in competition with Manchester for the title of cloth-manufacturing capital of Great Britain. Manchester had just achieved official status as a City and Leeds was determined not to be outdone, however their application to become a city was turned down and Leeds had to wait until 1893 for city status. In the mean time it acquired a magnificent Town Hall. The building and Cuthbert Brodrick became famous, and he moved to Leeds, to set up his practice there, at 30 Park Row. 

Brodrick's next competition win was a design for a new Corn Exchange for Leeds. The old one was only 35 years old, but already inadequate in scale for the growing needs of the corn factors (traders). The first stone was laid on 7th May 1861 on the site near the Kirkgate Market, which had opened there in 1857 following a move from Briggate, though the famous market hall, home of the original Marks and Spencer, would not appear until 1904 .

Corn Exchange interior in around 1915
The builder chosen for the Corn Exchange was Samuel Addy, stonemason, who had been responsible for the Town Hall's clock tower. The Corn Exchange's domed roof structure, in wrought iron, was made at Kirkstall Forge, which is said to be the oldest iron and steel works in Britain, by Butler & Co. The Clerk of Works was apparently a Mr Cairns. The building project was delayed by the discovery of previously dug pits on the site as a result of earlier digging for iron ore, possibly to feed Kirkstall Forge. This discovery no doubt gave Brodrick and Mr Cairns a few sleepless nights but, despite hold-ups, Leeds Corn Exchange opened for business on 28 July 1863.

In 1870 Brodrick moved to France and bought a house at St. Germain, near Paris. After he retired he spent his time painting, exhibiting his work and indulging his love of gardening. In 1898 he went to live near his niece in Jersey, where he rented a house at Gorey on the west coast of the island. He designed and planted a garden there, perhaps his last design task. He died on 2 March 1905, and is buried in St. Martin's Churchyard, Gorey.
  
Other buildings designed by Cuthbert Brodrick include:-

The Leeds Mechanics Institute 1860, which became the Civic Theatre in 1949 and in 2008 the Leeds City Museum;


The Oriental Baths in Cookridge Street, Leeds 1866 - demolished in 1965 - site now occupied by an unattractive Weatherspoon's pub named 'the Cuthbert Brodrick,' though obviously not designed by him;


The Scarborough Grand Hotel;

Headingley Hill Congregational church 1864 - now known as the Ashwood Centre and used by City Church, Leeds.
                                                                                  *

Acknowledgements and for further information and photographs of Victorian Leeds, see http://www.leodis.net/discovery/default.asp

                                                                  ***

This is the first of what will, I hope, become a regular feature on the architects who have designed some of the iconic, and maybe not so iconic, buildings around Britain.  Buildings which we usually take for granted, but have histories of their own.

Wednesday, 26 December 2012

Hastings ruined pier, latest; Picture of the Week 26 Dec 2012


The ruin of Hastings Pier
The pier, which was devastated by an arson attack in 2010, has won Heritage Lottery funding for its restoration, granted in November. Work is expected to begin in the New year and be finished in 2014.

See http://www.guardian.co.uk/uk/2012/nov/19/hastings-pier-lottery-grant

Monday, 10 December 2012

Festival of Light; Pictures of the Week 12.12.12

Every year at the beginning of December, the centre of Huddersfield is brought to mysterious life in the cold evenings by the Festival of Light.


Interactive light installation in St.George's Square
An installation of burning lanterns lights up
St Peter's Gardens, by the Grade II listed Parish
Church of St Peter.


Acrobatic performance outside Huddersfield's Grade I listed
railway station. The Grade II listed George Hotel is on the right.

The festival was first held in the town only in 2006 and has become hugely popular, attracting thousands of visitors to watch and join in, with torchlight processions, live music, street theatre, food festival, daring high wire acts and fireworks to mention just a few of the highlights.


Thursday, 15 November 2012

Coal Drops, Sowerby Bridge: Picture of the Week 15 November 2012


These coal drops in a railway siding beside Sowerby Bridge train station date from the 1860's. They were used by coal trains bringing fuel from the mines and many Yorkshire towns had them in Victorian times. The fuel wagons would be positioned over the drops, a large cart would sit below and the coal would simply be dropped into the cart, for distribution around the town. They were in use well into the twentieth century, though the coal was dropped into waiting lorries, not horse-drawn carts. There are similar coal drops still in existence at Halifax and Huddersfield, all are now Grade II Listed Buildings.

I like this photograph because of the parallel diagonal elements which indicate the direction & movement of the trains and the contrast between textures of stonework, timber and foliage.

Sunday, 23 September 2012

London Zoo's Listed Building Problem


Zoos Ain’t What they Used to Be.
Modern zoos are not what they were even as recently as the 1960’s and this is a probably a good thing. I remember as a child being taken to see polar bears living in what looked like a concrete pit, where they had to endure baking sun with only a small, grey pool for their comfort, which seemed a poor substitute for the Arctic Ocean.


Mappin Teraces, 1972 photo by Sue Gilbert
This was at London Zoo, on the famous Mappin Terraces, which may have been architecturally innovative and apparently practical, providing a catchment for water to feed the aquarium below, but it was no place for a polar bear.

Constructed in 1913 in the newest fashionable materiel, reinforced concrete, the Mappin Terraces were jointly designed by Sir Peter Chalmers Mitchell, secretary of the Zoological Society and Scottish architect John James Joass. The terraces were intended to simulate mountain scenery which it was thought would be a good backdrop for the display of bears and other creatures who could climb the rocks.  This illustrates the historic attitude; while London Zoo was established in the 1830’s as a collection for scientific study, the animals were on display to paying visitors by 1847 and though relatively well treated, their environmental requirements were not understood. Their primary function was to be an exhibit.
Today we know better, at least with some species, and there are no polar or any other bears at London Zoo, while its sister zoo at Whipsnade houses European brown bears in a large woodland enclosure. The now Grade II listed Mappin Terraces house Australian wildlife, emu, wallaby and others more suited to the arid, rocky environment. The only polar bears in the UK today live at the Highland Wildlife Park in the Cairngorms, where they roam in enclosures of several acres, with a lake and the climate is much more suitable for such Arctic species.


Saturday, 1 September 2012

The Snob Value of "Georgian" Architecture, Picture of the Week 31 August 2012t

This wonderful shell canopy, over the front door of a relatively modest Buckinghamshire town house, dates from between 1702 and 1714, the reign of Queen Anne. The frontage of the house, with its elegant eighteen pane sash windows, is the same age while the interior structure is even older. Today these qualities, together with the rarity of such domestic scale Queen Anne architecture means the house is Grade II * listed, so it rates above your average listed building.


The interior had been much altered over the centuries and many of the internal elements are hard to date. The panelling, which covers walls in all the tall front rooms, is in pine and was always intended to be painted. This panelling, it has been suggested, is early Victorian and almost modern compared to the rest of the house.  The central half-timbered section, with much lower ceilings and chestnut floorboards has huge medieval timbers and the stable at the rear, which has been converted into a studio flat, may have been Tudor, though such agricultural buildings are almost impossible to date accurately. English Heritage, in the spirit of not committing itself, describes the house as ‘early 18th century on earlier building’. Yet this very unusual property, although well known in its locality as 'the Queen Anne house', is being advertised for sale as a ‘Georgian home'.

Georgian is synonymous with the elegance of Regency terraces in London and Bath, so apparently even such an exquisite ancestor of the Georgian style as this is lumped under the more easily marketable label. The Georgian period began after Queen Anne, with the accession of her Hanoverian cousin George I and the celebrated Regency period only ran from 1811 to 1820, beginning almost a century after the Queen Anne period.

Queen Anne herself was the last in the Stuart line of the monarchy, which had run for 111 years after the death of Tudor Queen Elizabeth I, admittedly with an eleven year break for the Republic led by Oliver Cromwell.  Anne was the Protestant younger daughter of Catholic King James II and succeeded to the throne, after her sister Queen Mary II died of smallpox and Mary’s husband William III (William of Orange) survived his wife by only a few years. Their marriage had produced no heirs. Poor Queen Anne had no heirs either; her tragedy was to see every one of her many children die in infancy.

At a glance these stylish sash windows could look Georgian, though of course the proportions would be different on each floor of a comparable Georgian house. However the counter-weighted, sliding-sash window first appeared in the late sixteen-hundreds and after being used at the newly built and very grand Chatsworth House, it became all the rage. By the reign of Queen Anne the fashion had trickled down to much smaller scale homes, as in this case. The Baroque shell canopy displays the tastes of the preceding century and the overall effect is not Georgian.

If you try to research the Queen Anne style of building between 1702 and 1714, there seems to be little which is distinctive; a number of large Baroque buildings are referred to, but no very domestic scale architecture.  The brevity of Queen Anne’s reign meant there was little time for a distinctive architectural style to become widely established, however a number of genuine examples do exist. For example, in addition to this exquisite provincial town house there are the beautiful and much more substantial town houses, which in many ways look like a larger version, on Queen Anne’s Gate overlooking St. James’ Park in London.


Then in Chichester there is Pallant House, an even grander mansion which now houses an art gallery.  (http://pallant.org.uk/visiting/chichester-arts/chichester-arts

All these buildings have similarities, with their high, eighteen pane sash windows and tall, grandiose doorways. All are recognised as architecturally important and are listed buildings. They also all demonstrate that in the early seventeen-hundreds architecture was moving from the excesses of the high baroque towards the now familiar (though then highly modern) elegance of the Georgian.


This town house was the height of modernity in around 1710.  Inside, the high ceilinged, panelled entrance hall has wide oak floorboards and via two quarter-landings the staircase climbs elegantly to the first floor, only to be lost on a pokey landing. The frontage of the house, perhaps yearning towards its grander cousins, was built for show, but not with enough money to quite achieve this objective.  


Despite the desire to impress, the blanked out window over the front door was probably to avoid paying window tax, which had been introduced in the reign of William and Mary. The window appears to have never been fully instated; inside it lacks detailing including the internal panelled shutters which give privacy and security to the other windows on the front façade. A smaller and older leaded light at the back of the landing had also been blocked up. Once restored it gave much improved lighting to the staircase.

Another problem when looking for the architectural style of Queen Anne arose during the Victorian period. In 1870 there began a certain rebellion against the excesses of the Gothic revival and a different, eclectic style which nodded towards Dutch urban and the Arts and Crafts movement evolved. This was favoured by architects including Norman Shaw and John James Stevenson and was, for some not exactly logical reasons to do with a Thackeray novel and a fashion for early eighteenth century furniture, named the Queen Anne style. American architects then took that British Victorian eclecticism and build elaborate ‘Queen Anne Style’ spired and shingled edifices which are so far removed from the simplicity of this genuine Queen Anne house as to seem ludicrous.
So, returning to the question of why an up-market estate agency would market a delightful, rare, listed building as something which it is not, there would seem to be several possible explanations. Is it due to commercialism; the Georgian label is seen as both superior and familiar so is therefore more marketable than other periods? Or perhaps the Victorians are to blame, for their distracting eclecticism.

However I suspect that the probable explanation is blind ignorance. The sequence of the British monarchy hasn't been taught in British schools for years and most people couldn’t name any British Queen apart from the Elizabeths I and II and possibly Victoria or Boudicca. Whatever the reason, the inaccuracy is inexcusable. Estate agents, who can earn large sums of money selling historic, listed buildings, ought to know what they are talking about and yet often they simply don’t.
*


Friday, 13 July 2012

Stony Stratford Historic Roofing, Pictures of the week 13 July 2012

Having missed posting anything at all last week (due to technical problems, honest!) I'm once again posting several. These show some of the reasons why Archifact stays in business. 
Historic Roofscape

Driving through an old English coaching town, you can enjoy the quaint shopfronts, ancient pubs and historic town houses, but what goes on above your eyeline?

Friday, 29 June 2012


Milton Keynes Shopping Centre, Pictures of the Week 28 June 2012


suspended sculpture, art in shopping centre
 Midsummer Arcade in 1990, with a sculpture,Circle of Light, by  Liliane Lijn above the planting
I spent the years from 1975 to 1993 living in Milton Keynes, the largest New Town ever built in Britain. I was engaged on several occasions to photograph the Milton Keynes Shopping Building, which was the largest indoor shopping centre in Europe at the time, as well as the most beautiful. In Britain, shopping centres only became called malls in the 1990's when the influence of American shopping malls began to creep across to this side of the Atlantic.
High spacious arcade, generous plantingMilton Keynes Shopping Centre was designed and built for the Milton Keynes Development Corporation in the 1970's, in the Modernist style influenced by Mies van de Rohe. It has high, bright indoor streets with huge, high level windows allowing daylight to stream in. As well as more than adequate space for all the high street retail chains, the original building included restaurants, pubs, a wine bar, two large outdoor squares, a huge indoor hall, two department stores, two supermarkets, a market hall, an arcade of small, low rental, specialist shops and a traditional outdoor market. The structure was fed by bus routes on either side and surrounded by extensive ground level parking, which was initially free though charges were soon introduced.

Saturday, 9 June 2012

The Seaside Pier, A Burning Question.

The devastating fire which destroyed ninety-percent of the buildings on Hastings pier on the night of the fifth of October 2010 was only one example of a number of conflagrations which have devastated seaside piers across the UK since these iconic structures began appearing around the British coast in the nineteenth century.   The over water position of piers means they could be expected to suffer the ravages of water, weather and occasional collisions with shipping, but fire might seem to be less probable.

The difficulty in some instances is a direct consequence of the leisure use they are put to. People at work tend to pay attention and take more pride in their workplace, casual visitors are relaxed, mainly on holiday and their concentration is elsewhere.  Some pleasure-pier fires may have been caused by discarded cigarettes, matches etc., soft furnishings in ballrooms and theatres, the timber decking and many wooden structures built on the piers make them particularly vulnerable.
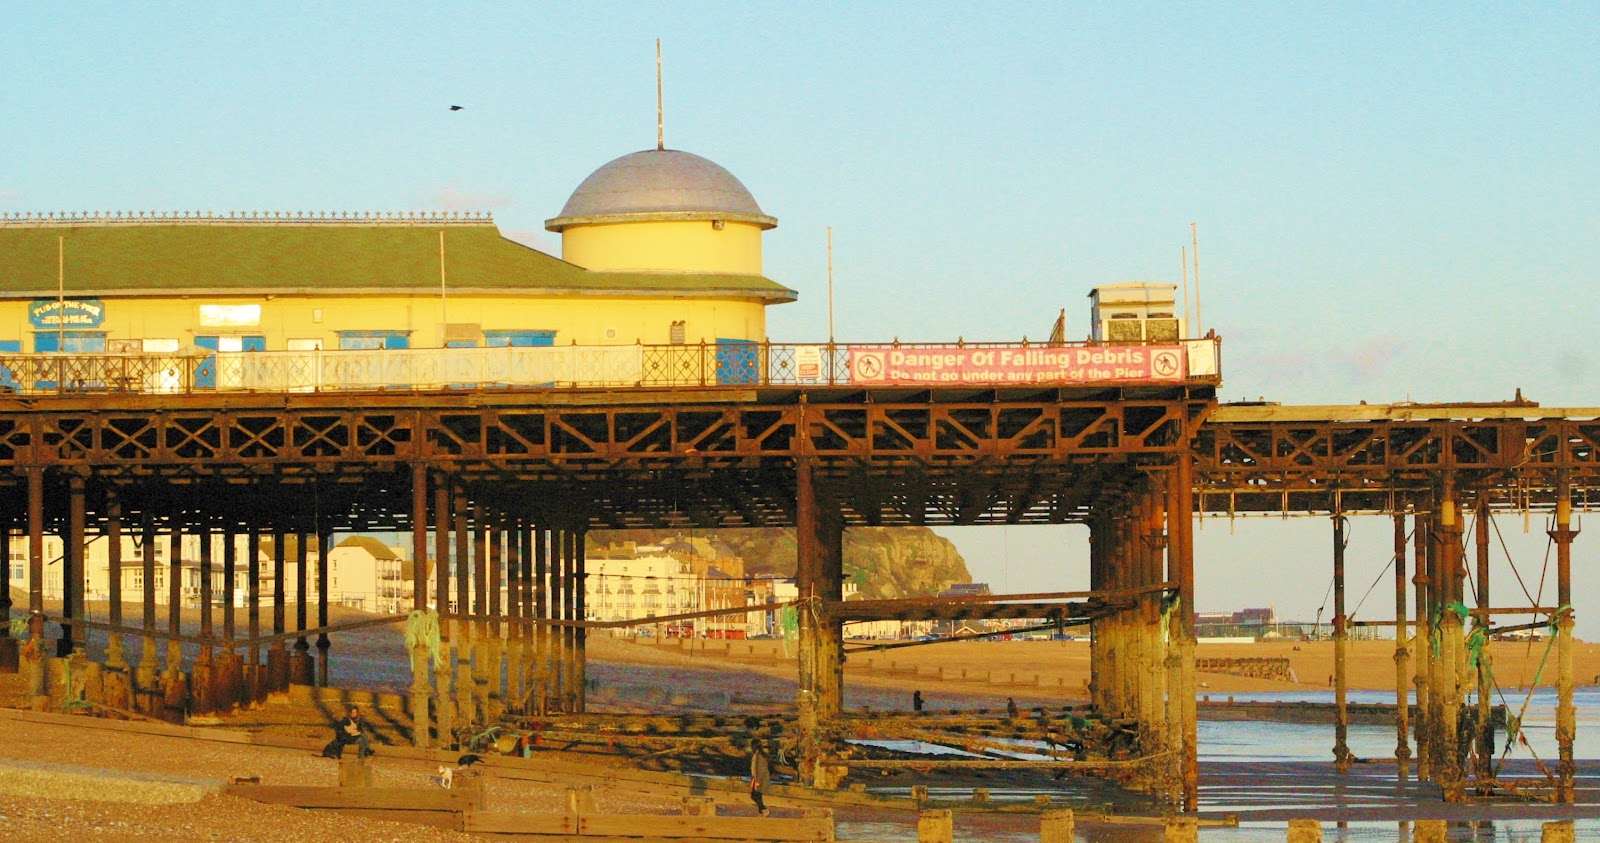
Beware of falling debris, Hastings 2012
Today the smoking ban might make a thoughtless smoker surreptitiously discard a lit match in a hidden location, with disastrous results, though most are more sensible. However the sheer number of serious fires on seaside piers is far larger than can be blamed purely on the tobacco industry.  Past fires on piers have been started by anything from casual vandalism and ineptly used kitchen equipment to gas lamps and electrical faults, though deliberate arson is suspected to be the cause at Hastings and this wasn’t the first case of a pier subjected to a criminal attack.
Britain’s seaside piers are passed down to us from the era of the Victorian enthusiasm for trips to the seaside, made possible in most cases by the equally Victorian enthusiasm for railways.  Without the railways most seaside resorts would have remained the small ports or quiet fishing villages which they were in previous eras and would have no use for the expensive luxury of a pleasure pier.  Some ports, such as Southampton, had become popular spa towns in the Regency period, but no piers intended principally for purposes other than serving shipping were constructed until Victorian times.


Friday, 27 April 2012

View from St. Andrews Church Spire, Worcester. Picture of the week for 27 April 2012

This picture of the week was taken in 1990. It shows the excavations which preceeded construction of the Crowngate centre in the historic centre of Worcester. The semi-circular building to the left is the front of the Huntingdon Hall, formerly a choral chapel and a historic building which was on the boundary of the building site and had to be completely undisturbed, causing many headaches for the architect and developer. Despite many local objections the hall uses Crowngate as its address, and is now a thriving arts centre accessed via the Centre.

Chapel Walk site, shot from St Andrew's Church tower, October1990

One fascinating thing is that today you can see almost the same view, as it looks right now and updated every few seconds on a webcam. This is camera 5 of the Peregrine Falcon watch which is located on the spire of St Andrews Church, from where the picture of the week was also taken. Earlier this month, on 20th April this spire was struck by lightening and all the cameras failed. Some are now up and running again and the views of the town and birds are at http://www.worcester.gov.uk/peregrine/

Thursday, 12 April 2012

A Titanic Work of Art-Deco - Picture of the Week 12 April 2012

With the centenary of the Titanic tragedy and the stranding of the Costa Concordia, ocean liners are in the headlines more than they have been for many years.
Sunset, 9 February 2012
This photograph shows not a massive liner waiting to strike anchor and sail off into the sunset, but Marine Court, a huge Art Deco apartment block which dominates the seafront at St. Leonards-on-Sea. The building opened in 1937 and was in its time the tallest block of flats in Britain. Less famous than the Art Deco De la Waar Pavillion at next door Bexhill, Marine Court is none the less an iconic structure typical of the nautical arm of the Art-Deco design movement.  
Marine Court was modelled on the Queen Mary, Cunard's famous liner which first sailed in 1934. To describe it takes a mixture of architectural and nautical terms. At the eastern end, the curved lower floors protrude like a ship’s bow and the floors above recede like the stacked decks of a liner. At the west end the balconies end in a graceful curl, leaving a gap at the stern. The architects, Kenneth Dalgleish and Roger K Pullen, stopped short of adding portholes but it’s a simple but effective set of visual clues. On a sunny day, residents could feel like they were enjoying a luxury cruise from the comfort of their own flat.

However, not everyone could see the bright side. A competition to name the building had suggestions like ‘Monstrosity Mansions’ and ‘Have No Care House’. When it opened it contained 153 flats and 3 restaurants. In the 1960s it was home to The Cobweb, also known as the Witch Doctor - a nightclub that saw Jimi Hendrix, David Bowie and other luminaries play. Today, it's much quieter and the "comfort superstore" that occupies the ground floor is more suited to its current, mostly elderly inhabitants.
Although in full daylight today Marine Court can be see to have grown rather shabby, it still retains some original features internally and was Grade II listed in 1999. Despite its listing much of the Art Deco detailing has been compromised by double glazing and rogue DIY. But it could have been a lot worse. Marine Court is still standing and being lived in. It looks like it has a few stories to tell.