Marine Court, St. Leonards-on-Sea

Marine Court, St. Leonards-on-Sea
... along the prom ...
Showing posts with label structures. Show all posts

Friday, 14 June 2019

Where Have all the Lidos Gone?


Bathing Pool Poster
First of all, what is a lido? Is it anything more than a swimming pool? Strictly speaking, a lido can be defined as any open-air swimming pool or bathing beach. The word means beach or seashore, in seventeenth century Italian, from the Latin litus for shore. The Lido’s use as a word for a bathing place originates with Lido di Malamocco, the town on a long, narrow reef just to the south of Venice, where the sheltered, sandy beach was, and remains a popular resort for the wealthy and fashionable.

The 1930’s saw a wave of enthusiasm for lidos throughout the UK, both on the seashore and inland. Bathing and swimming were increasingly popular, seen as healthy activities for all the family; by the end of the decade there were around 170 throughout Britain. This was a whole movement and it was radically new. 
Bognor with bathing machines, from a nineteenth century postcard

During the previous 200 years, swimming had been regarded as an exclusively masculine activity. Women of the lower classes could frolic in the water, fully dressed, on female only stretches of beach, but nobody thought they could or should actually swim. Meanwhile wealthier ladies could immerse themselves by stepping from a bathing machine into slightly deeper water, whilst dressed in voluminous and impossibly impractical bathing costumes. They couldn’t swim either.

The decline of Victorian prudishness had an enormous effect, by 1901 mixed bathing was no longer actually forbidden in the by-laws of seaside resorts and so lidos could begin to evolve in the UK. For bathing enthusiasts a lido had to include additional facilities, especially an area for sunbathing which was increasingly seen as an additionally healthy activity. Most would also have somewhere to buy refreshments, at the least a tuck shop, while the most exclusive venues could have a high-class restaurant.  
Strand Pool, Gillingham, from a postcard
One of the earliest lidos was the Strand Pool at Gillingham in Kent. A local entrepreneur, Thomas Cuckow, realised an opportunity to creating a seawater bathing pool in the mud flats on the tidal shore of the River Medway. The pool used disused railway sleepers for shoring up and carriages as changing rooms. The incoming tide, filtered through sand beds, would fill the pool and it was emptied via a sluice gate. The pool opened in June 1896 with a special sports gala. The programme included underwater swimming, water polo matches and a greasy pole competition.

The Strand Pool prospered, once taken over by the town council in the 1920’s its facilities were increased to include a paddling pool, boating lake and park. Water filtration was improved and in 1935 concrete pools replaced the original muddy, tide-dependant pool. Strand Pool has always been locally popular and today, operated by Medway Council who have updated the facilities yet again, it continues to thrive.

​ But many more lidos have not survived. Even in the 1960’s almost every town had a pool of some description, but no longer. One, the huge bathing pool at St Leonards-on-Sea in Sussex, was an ambitious design, on a grand scale by Hastings town engineer Sidney Little, with the Olympics in mind.
St Leonards Bathing Pool, postcard. It was never a financial success. 
By the 1950's it had become the main feature in a holiday camp.
The 1933 St Leonards’ pool was twice the size of the more stylish and upmarket Art Deco pool at Saltdean near Brighton, which was built in the same period. Both struggled financially. While the St Leonards pool only made a profit in its first year of operation and was finally demolished in the 1980’s, Saltdean has gained Grade II* listing and survived, by the skin of its teeth and through the vigorous activities of local enthusiasts.

At the opposite end of the scale, many mining villages in Wales acquired their own outdoor pools, when the local miners took time on their days off, during strikes and the redundancies of the depression to dig a pool for their own communities. All of these have been lost. The only historic pool of any note in Wales today is the Grade II listed Lido Ponty, in Pontypridd, which dates from 1927. Its Art Deco buildings and terraces were added in the early thirties.

Lido Ponty fell into disrepair during the 1980’s and was closed down in 1991. Its restoration, completed in 2015, was thanks to an EU-funded regeneration project. The restoration aimed to balance the conservation of the existing historic lido with the addition of a modern cafĂ©, poolside terrace, visitor centre, multipurpose venue and dry play area.

So how many Lidos have been lost in the UK? Anne Green Jessel, a former competitive diver and international coach has a better answer than anybody. She has compiled an extensive, though not exclusive list on her fascinating website, https://www.lostlidos.co.uk, which lists 85 and counting, though she has counted them as a swimmer, not actually as lidos with extra facilities and her list includes some indoor pools.

Although too many open-air pools have been lost up and down the country, others do flourish and in a surprising variety of places. Greater London has eight lidos open to the public, including natural bathing in the Serpentine river in Kensington Gardens and the more structured, ever popular Tooting Bec lido which dates back to 1906. The newest pool in London was the Kings Cross bathing pond, opened in 2015 behind the station, however this was intended as a temporary installation and has now closed.

Hathersage Pool, Derbyshire was opened in 1936
There are also popular pools even in small villages, such as the beautiful lido in the village of Hathersage in Derbyshire. Hathersage has a population of only 2,000 but its proximity to the city of  Sheffield brings it plenty of custom. Being close to the county boundary, Hathersage pool has funding from both Derbyshire Dales District Council and the neighbouring High Peak Borough Council. 

Seaside towns in the British Isles may have larger populations than Hathersage, but many have fewer advantages to help financially. Some seaside pools, such as the spectacular Tarlair pool near Banff, which today is unfunded and fading into history. Tarlair is the UK’s most northerly lido, but has sadly become just a Grade A listed, art-deco ruin.

Other pool sites have been altered to accommodate year-round, indoor bathing. For example, in Rhyl the original open-air pool became the indoor Sun Centre, with slides and waves. After a second metamorphosis Sun Centre is now the SC2, which has re-introduced a limited amount of outdoor bathing alongside an indoor fun pool.

Tarlair Swimming Pool, 1930's postcard

Today the Northernmost properly funded lido in the UK is the Stonehaven Lido in Aberdeenshire, which has a fifty-metre pool with sun terraces and heated seawater. It’s run by Aberdeenshire Council in conjunction with the Friends of Stonehaven Open Air Swimming Pool. The Friends have become a Scottish Charitable Incorporated Organisation (SCIO). A number of other pools also stay functional due to the considerable efforts of the voluntary sector.

Scarborough in Yorkshire has adopted a different approach. The brand new Alpamare Water Park, near the site of the former North Bay pool is a pricey, privately run and inelegant replacement for two beautiful seawater lidos. However if its heated fresh water, exciting water features, year-round operation and newly opened wellness spa gains more footfall and provides more employment than the old, cold lidos, it may benefit the town. 
Porthtowan Rockpool, Cornwall. Not really a lido, but wonderful!


The Westernmost lido is in County Down in Northern Ireland. The Tropicana consists of two shallow, seawater pools with slides, opened in the 1980’s and aimed at children. Further down the coast is the much deeper and rather Spartan, although locally popular Rock Pool which was built in 1933. Both are run by Down Council.

In England there are at least 15 successful open-air pools remaining beside the sea, and many more inland. These range from brand-spanking-new water parks to art deco masterpieces, more mundane bathing pools, paddling pools and tidal rock pools. A number of these pools stay operational with the enthusiastic efforts of the voluntary sector.

Imagination and innovation are needed to keep many going. For example in Cornwall is the spectacular art-deco triangle of Penzance Lido jutting out into St Michael’s Bay, Cornwall. It was opened in 1935 and named with great celebration for King George V's silver jubilee. Formerly run by the town council and now by Jubilee Pool Penzance Ltd, a Community Benefit Society. Jubilee Pool is currently breaking new ground with a bore hole being drilled to provide geothermal heating for the pool.

In Wales, no original seaside pools have survived but some have evolved into good sized paddling pools. One of the best is Blackpill Lido, run by Swansea Council. This is free and has a large splash pool, a baby pool and fountains, in a lawned area with play equipment, cafe and the start of the land train which runs along the front.  
Blackpill Lido, Swansea
 
Children gravitate towards waves, fountains, even puddles and as we have entered a more health-conscious era, similar to the 1930’s, the popularity of swimming pools and water-play areas is bound to increase, particularly at the seaside. Open-air pools encourage healthy exercise, saltwater ones may have additional health benefits over highly chlorinated ones and if sustainably heated, their seasons can be extended. 

The days of creating huge lidos with Olympic standard swimming pools are probably gone, but there should be opportunities to contribute to public health and amenity, attract holidaymakers and enhance the environment with new and exciting pools.         

                                                            *

Article and research by Susan Gilbert, Director of ArchiFACT Limited.                


Thursday, 3 May 2018

The Tall Tale of the Worcester Sauce Factory - Lost Buildings 2

Old factory viewed from roof of new shopping
building, Worcester 1991
In 1991 I photographed a red brick, industrial building in the centre of Worcester. It was an obsolete and unwanted Victorian factory which, although it added character and historical context to the area, was about to be demolished to make way for the new Crowngate Shopping Centre.  Victorian industrial buildings would not become really fashionable for renovation or conversion into desirable ‘loft’ homes for a few more years.

Practical obsolescence, changing fashion and new commercial necessity have always been the enemies of previously built structures, often leading to their destruction. This will inevitably continue to be true, like the case of this Worcester factory. The alternative would be to mothball old buildings once they become obsolete, just in case, and only build on unoccupied land.

The obvious impracticality of this approach makes it inevitable that particularly in Britain, with our shortage of building land, we will demolish structures which some people actually like, in order to create new ones. In fact within weeks of their demolition most buildings aren't missed by anyone. A few obsolete buildings can be rescued by enthusiastic individuals with access to money or by TV shows like the BBC’s ‘Restoring England’s Heritage,’ but many more are lost and most of those are almost immediately forgotten.  Some don't matter, others may have fascinating stories attached.


Timber trusses stacked for re-use elsewhere.
In Worcester the shopping centre was already under construction and I was there to document progress in the creation of that new retail hub for the citizens of Worcester, but as I stood the new centre's roof, I took a photograph of the doomed factory. I then went down to ground level and was able to get inside. I managed to take a few shots of the building as the salvage firm moved in. The place was not just bulldozed, bits and pieces were saved for re-use including many of the beautiful red bricks, the chimney pots, lintels, stonework and timber trusses.     
      
Rear entrance originally for horse and cart
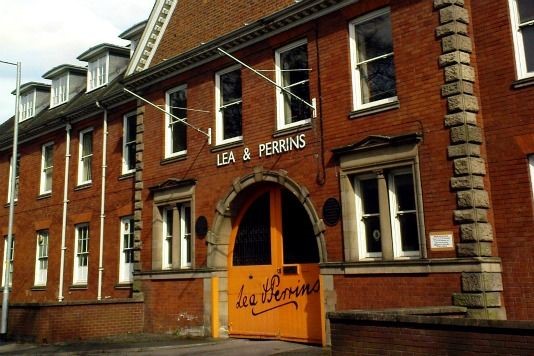
At the time, the story told was that this factory was the original building where in the 1830’s two chemists, Messrs John Wheeler Lea and William Perrin, accidentally created their world famous Worcestershire Sauce. It was concocted as an interpretation of a recipe imported from India by Lord Marcus Sandys, who had been serving as an officer in the East India Company - or according to another version of the tale he was Governor of Bengal. He commissioned Lea and Perrins to re-create his favourite Bengal fish sauce. However there seems to be little or no evidence that any Lord Marcus Sandys ever set foot in India.
Yet a third version of the tale credits Lady Sandys with asking the chemists to make a curry sauce from a recipe provided by her friend Mrs Grey, whose uncle was Chief Justice of India. The plot thickens and so did the recipe. Apparently the first batch tasted terrible, Lea and Perrins commented that it was 'unpalatable, red hot fire water.' They had made several barrels of this foul brew, which were hidden in the cellar and forgotten. Several years later the barrels were re-discovered during a stock take and the contents had fermented to become the famous, flavoursome sauce. It was first marketed in 1837 and gained rapid popularity as a table condiment including on passenger ships via which it spread to the USA.
Lea and Perrins factory on Midland Road
Later research tells me that Worcester Sauce was created not in a factory but in a chemist's shop on Worcester's Broad Street.  The sauce has been manufactured since the 1890's in a building on Midland Road, Worcester, which is about a mile from the town centre and more convenient for distribution as it's near the railway. So some time between the Broad Street Pharmacy and the Midland Road Factory, could there have been another production site? After all, it seems a tall order to produce a popular bottled sauce in sufficient quantities to supply an international market in a small shop on a city street.
The mythology/history around the origins of Lea & Perrins Worcestershire Sauce make for a great story, but if the sauce was really made in the shop for much of the nineteenth century, then what was that old factory building which I was able to photograph just before it vanished? I found no other clues and if that red brick building, with its distinctive chimney and gables wasn’t the sauce factory, it is well and truly lost and forgotten. 
 

Wednesday, 18 January 2017

The Full Gasometer

Here's the complete text of my article on Gasometers

Gasometer; The Rise and Fall of an Industrial Icon.

Is there a gasometer near you? If there is, take a few photographs for posterity because this iconic part of our industrial heritage won't be around for much longer. They were ubiquitous up until the 1960’s; nearly every UK town had its own gasworks, providing reassuring views of the accompanying gasometer as it rose and fell almost mysteriously in the middle distance. We were all very used to them, so their slow demise has hardly registered. Most stopped rising and falling from the introduction of North Sea Gas onward and today, gas arrives from elsewhere, coming ashore from the North Sea or across from Europe to arrive at one of seven UK processing terminals such as the one at Bacton in Norfolk. A few gasometers still rise and fall, but now they are simply used for temporarily balancing the system, not for providing the local gas supply.

This rather elegant lattice structure is part of Huddersfield's column-guided gasometer (or gas-holder), a familiar sight near the town centre just off the Leeds Road. Any fan who has ever ever attended a match starring either the Huddersfield Giants or Huddersfield Town F.C. and tried to locate the John Smith (formerly the Galpharm) Stadium will have either used the gasometer as a landmark to find their way, or parked in its shadow.

Strictly speaking this is the structure which supports the telescopic gas holder as it rises and falls according to how much gas is inside, sealed in by the water reservoir underneath. This column- guided, telescoping gasometer design was invented in 1824 to conveniently contain ‘town gas’ which was produced using coal. However well before this, a coal ‘gasification’ process was creating gas in useful quantities, which was kept in rigid containers and used for lighting in factories and workshops. These coal gases were far from pure, consisting of numerous substances including methane, carbon monoxide and sulphur, they went through purification processes to be reliably and safely useful.

Friday, 3 July 2015

The Gasometer - a Vanishing Sight. Picture of the week 3 July 2015

Is there a gasometer near you? If there is, take a photograph for posterity because this iconic part of our industrial heritage won't be around for much longer.

This rather elegant lattice structure is part of Huddersfield's gasometer (or gas-holder), a familiar sight near the town centre, just off the Leeds Road. Any fan who has ever watched a match starring either the Huddersfield Giants or Huddersfield Town FC and tried to park near the John Smith (formerly Galpharm) Stadium will have passed it or parked in its shadow.

Strictly speaking this is the structure which supports the actual telescopic gas holder as it rises and falls according to how much gas is inside, sealed in by the reservoir underneath. The telescoping gasometer was invented as early as 1824, in Wolverhampton. In Huddersfield the actual gas holder never rises these days, the curve of its top is just visible above the roofs of the factory sheds in the photo below. The structure is obsolete, surplus to the requirements of modern technology which the grid uses today to distribute gas by less impressive methods.


 All over the country, gasometers are being demolished, reduced to scrap metal. It can only be a matter of time before the same fate falls to this one.

The former Huddersfield Gas Works site (dating back to the 1820's) covered an area of 3.2ha and originally by 1837 had three gasometers. Over the years gasometers have come, gone and been re-built on the site. This last remaining one was built in 1916, it is 127 feet high and 220ft in diameter and the actual gas holder (the 'bell') has 3 telescoping sections which rise as the internal gas pressure increases. The gas works itself was decommissioned in 1972, when National Grid started distributing natural gas from the North Sea.

The Huddersfield Gasometer has been immortalised by local artist David Blackburn, whose 1981 pastel painting Industrial Landscape with Gasometer is in the V & A Museum in London.

Sarah O'Carroll @GasometerGal is trying to record as many gasometers as possible, before they all bite the dust.

http://www.bbc.co.uk/news/magazine-30405066

http://www.28dayslater.co.uk/gas-holder-huddersfield-a-february-2012.t68912

http://www.historywebsite.co.uk/articles/Gas/Production.htm

http://www.telegraph.co.uk/finance/newsbysector/energy/oilandgas/10473071/Gasometers-a-brief-history.html

Tuesday, 30 September 2014

Dungeness A Nuclear Power Station

The Dungeness nuclear power station - today known as Dungeness A - photographed at sunset in 1970. When you turned your back on the Dungeness lighthouse this was the view - at sunset.


This Magnox power station was connected to the UK National Grid in 1965.  It had two nuclear reactors and was built by a consortium known as the Nuclear Power Group. In the 1970's the Dungeness B power station was built, which was the first gas cooled reactor in the UK and began operation in the 1980's. At the end of 2006 Dungeness A ceased power generation. It is currently being de-commissioned, though the final site clearance is likely to take another 100 years. 

In the mean time, the prospect of rising sea levels, combined with the constant movement of the shingle bank upon which both power stations sit, has been causing concern. More than 10,000 square metres of shingle are moved by lorry every year to keep the shingle bank up to the right level. Perhaps locating a Nuclear Power Station on a shingle spit known to be susceptible to long-shore drift was not the cleverest start, but now there is talk of a Dungeness C station...

http://www.theguardian.com/environment/2014/mar/19/edf-accused-dungeness-nuclear-shutdown-energy-reactors

Friday, 17 January 2014

Lost Buildings 1 - Alexandria and Berlin

Fall of the Berlin Wall 1989
(photo from thecommune.co.uk)
All around the world, buildings vanish every day, as do other manmade structures. Some losses are notable. Nobody is likely to mourn the loss of the Berlin Wall, which for 28 years divided not just the city of Berlin but the surrounding countryside for 100 miles, before inexorable political change led to it being torn down in 1989.

On the other hand, the Ancient Library of Alexandria in Egypt was deliberately burned down by Christian fanatics in 391 AD after Emperor Theodosius outlawed 'paganism'. This barbaric act lead to the loss of a thousand years of learning.  It was only with the 1799 discovery of the Rosetta Stone and its eventual translation, 22 years later, that the way to read the hieroglyphic writing of the Ancient Egyptians was re-learned.


The new Bibliotheca Alexandrina 2006 (my Photo)
I saw the Berlin wall as a teenager and happily re-visited, with my own children in July 1990, to observe its demise. There was some left then and I have a piece which I picked up from beside the Brandenberg Gate. And as if to celebrate a brave new world, in Egypt the Library of Alexandria, lost almost 1700 years ago, was finally replaced by a superb new library, designed in 1989 by Norwegian architects from the Olso and New York SnÇżhetta practice.

Bibliotheca Alexandrina Interior 2006 (my Photo)

This modern building, the Bibliotheca Alexandrina, which I was lucky enough to visit in 2006, is a beautiful low pyramid of glass and steel housing a multilingual library. It seemed popular and well used when I visited, I sincerely hope that Egypt's current political, religious and social disruption doesn't damage this beautiful and essential  repository of learning.  The Egyptian people deserve to live with education and erudition freely available and if it can remain associated with great architecture, so much the better.

Between the world famous extremes of the Berlin Wall and the Great Library of Alexandria, many smaller, less significant structures also fall, sometimes almost unnoticed and their loss is often nothing to do with either religion or politics. I'll talk about some of them in a week or two.

Thursday, 31 October 2013

Nicholas Grimshaw, Architect of the Month, October 2013

It seems that engineering has always flowed in Nicholas Grimshaw’s blood. His buildings are noted for their innovative approach to construction and this urge to engineer solutions goes back further than his enthusiastic childhood experiments with Meccano and tree house projects. Two of his great grandfathers were engineers, one creating dams in Egypt and the other oversaw the construction of the sewers in Dublin. Grimshaw has said of his architecture that it, “glorifies construction, and the beauty of the way things go together.”


This beauty is exemplified in the gridshell domes designed for the Eden Project in Cornwall. The project was initiated in 1996 with the idea to create giant greenhouse biomes containing different eco-climates. The aim was to educate people about environmental matters. The Eden Project has become an international success and is the largest tourist attraction in Cornwall.

Despite his grim, northern sounding surname Nicholas Grimshaw (who shouldn’t be confused with Radio DJ Nick Grimshaw) was born in Hove, the quieter neighbour to the bright lights of Brighton, on 9 October 1939, just a month after the outbreak of WWII. He was sent to Wellington College, a public school for the children of British armed services officers. One of his childhood pleasures was building tree houses.

He subsequently studied architecture at Edinburgh College of Art before winning a scholarship to the Architectural Association School of Architecture in London – he graduated in 1965 and went into partnership with Terry Farrell. They worked together for fifteen years and one of their joint creations, the 1976 Herman Miller Factory in Bath, described as an outstanding early Hi-tech building, was given a Grade II listing just last month.


Grimshaw set up his own practice in 1980 and has continued his technologically advanced approach to design which is particularly appropriate for the transport projects the practice has become famous for. Structures include the new International Terminal for London's Waterloo Station, whose enormous curved roof welcomes international visitors to London via border controls within the station.

Nicholas Grimshaw has been acknowledged as one of the most foremost, technologically modern architects in the UK, alongside Richard Rogers, Norman Foster and his former Partner, Terry Farrell. He has lectured internationally and received a Knighthood in 2002. In 2004 he was elected to the presidency of the Royal Academy of Arts, a post he held until 2011.

He continues to lead his much expanded practice, now known simply as Grimshaw, which has offices in London, New York and Melbourne, Australia, where it has completed yet another award winning railway project with the Melbourne Metro. The most recent offices are in Sydney and Doha, in Quarter. The latest Grimshaw project is a watery version of the Eden Project. NIRAH (National Institute for Research into Aquatic Habitats) will be the first large aquarium project devoted to freshwater species of plants and animals. 

                                                                                *

sources include:
http://www.royalacademy.org.uk/academicians/architects/nicholas-grimshaw-ra,136,AR.html

http://grimshaw-architects.com/person/grimshaw-sir-nicholas/

 http://www.theguardian.com/artanddesign/2004/dec/19/architecture.highereducation )

I shot the photographs at the Eden Project in 2003.
 

Saturday, 28 September 2013

Serpentine Pavilion by Sou Fujimoto; Picture of the week 28 September 2013


Every summer for the past 13 years, the Serpentine Gallery in Kensington Gardens, London, exhibits a new, temporary pavilion designed for the site by a noted architect. The new pavilion for 2013 is the creation of Japanese architect Sou Fujimoto. This is not exactly weatherproof, being a white lattice structure, consisting of 500m cubes, with a hollow centre containing a smallcafĂ©, but it's still summer in London and the fine weather has made Fujimoto's construction very popular.


The lattice encourages people to climb up, along certain designated pathways and who can resist a climbing frame? It's made of tubes, like scaffolding and is stronger than it appears. The colour gives the pavilion an almost transparent look which, combined with the overall irregular shape is intended to allow the structure to blend into the landscape and the sky. This is not quite the effect achieved but what is dramatic, apart from the obvious desire it creates in people to interact with the structure, is the constantly changing geometric patterns and altering views as you look through one cube and then another.

Sujimoto's pavilion is a great success, as a work of art it looks great and is popular. As a building, its limited functionality luckily suits the great summer weather London has had this year and overall the cloud shaped pavilion creates an exciting chance for the public to interact with the ideas of an award-winning architect.

Saturday, 19 January 2013

The City by Olga Moscow (updated) ; Picture of the Week 19 Jan 2013


The City, by Olga Moscow, oil on canvas
A splendid composition by a talented artist who sadly died on 24th February 2013 at the age of one hundred years and three months.

Originally a ballet dancer, Olga trained at the Nottingham College of Art after serving as a WAAF during the second world war. She taught art in Nottingham and Coventry. She has lived in Leeds for more than forty years. She has been an enthusiastic supporter and participant at the Swarthmore arts and education centre, where she took up creative writing after failing eyesight forced her to stop painting. Her work has been exhibited in Leeds and in Paris.

This picture was painted in the 1990's. It was used by her son Robert Evans, architect and director of ArchiFACT Ltd., for the cover of his book, Well Built? A Forensic Approach to the Prevention, Diagnosis and Cure of Building Defects, published by the Royal Institute of British Architects. The book is available through construction publications provider www.blissbooks.co.uk (and other online retailers).

Wednesday, 26 December 2012

Hastings ruined pier, latest; Picture of the Week 26 Dec 2012


The ruin of Hastings Pier
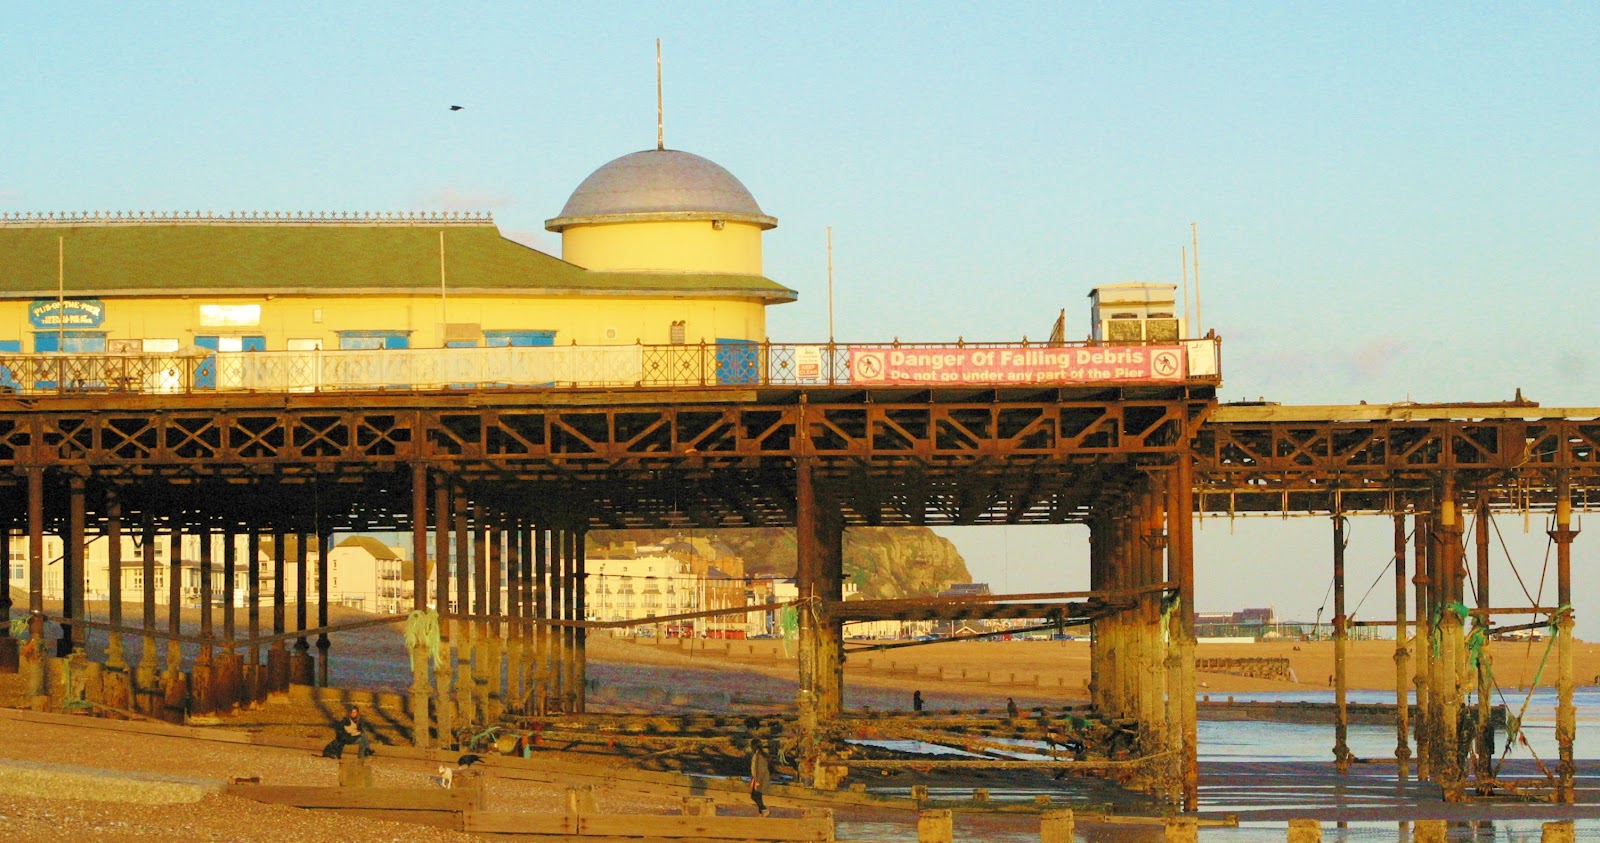
The pier, which was devastated by an arson attack in 2010, has won Heritage Lottery funding for its restoration, granted in November. Work is expected to begin in the New year and be finished in 2014.

See http://www.guardian.co.uk/uk/2012/nov/19/hastings-pier-lottery-grant

Thursday, 15 November 2012

Coal Drops, Sowerby Bridge: Picture of the Week 15 November 2012


These coal drops in a railway siding beside Sowerby Bridge train station date from the 1860's. They were used by coal trains bringing fuel from the mines and many Yorkshire towns had them in Victorian times. The fuel wagons would be positioned over the drops, a large cart would sit below and the coal would simply be dropped into the cart, for distribution around the town. They were in use well into the twentieth century, though the coal was dropped into waiting lorries, not horse-drawn carts. There are similar coal drops still in existence at Halifax and Huddersfield, all are now Grade II Listed Buildings.

I like this photograph because of the parallel diagonal elements which indicate the direction & movement of the trains and the contrast between textures of stonework, timber and foliage.

Thursday, 8 November 2012

Bridge Over Calder's Waters; Picture of the Week 8 November 2012

Sterne Bridge crosses the Calder River just where it leaves the mill town of Sowerby Bridge in West Yorkshire. High on the hill across the valley stands the landmark of Wainhouse Tower.

Sterne Bridge and Wainhouse Tower 2011
The river flows on through the towns of Brighouse, Mirfield and Dewsbury before enterning the city of Wakefield. Then it proceeds to Castleford where it joins the River Aire. The Calder's water then joins successively the Ouse and Trent as they cross the rest of Yorkshire, before falling into the North Sea via the Humber estuary.

Meanwhile Sterne Bridge, which is dated 1914 and was one of the earliest reinforced-concrete slab bridges in the UK, goes nowhere. Calderdale Council, in their wisdom, decided it was unsafe and closed it in 2010, to the discomfiture of residents south of the river who were left with an inconvenient treck to get to town.

Immediately downstream of the bridge is a beautiful L-shaped wier - see http://www.geolocation.ws/v/W/File:River%20Calder%20-%20geograph.org.uk%20-%20983914.jpg/-/en
 
We surveyed the bridge in 2011. Due to restricted access I was unable to photograph on the north bank, or downstream.


Sunday, 4 November 2012

Atlantic City and the hurricane - Misinformation

Press misinformation - now there's a novelty.
The destruction has not been as bad in some areas of Atlantic City as was originally reported. Homes have been destroyed and a small section of the boardwalk was torn apart by ferocious waves, but most of the famous seafront has remained intact and by the 2nd of November floodwater had gone so the local authorities allowed people to return to their homes. Also, 80% of properties had their electricity supply re-instated according to NBC at - http://www.nbc40.net/news/24700/

The casinos and other businesses were also given permission to re-open, so worried employees, who are struggling financially after losing wages, should be able to return to work soon.

A short section of destroyed boardwalk which has featured on news bulletins and in the press was used as illustrative of the total destruction of Atlantic City, while the reality was very different. The oldest part of the boardwalk, which was due for renewal, was the only section affected by the storm. Press exaggeration in a disaster situation are unhelpful and irresponsible. In this instance the reports will discourage visitors from returning to Atlantic City, and the town is in urgent need of their revenues.

Two Atlantic City blogs are trying to report the actual situation as it unfolds:- http://blogs.atlanticcityweekly.com/ac-central/
and  http://candoac.tumblr.com/
though I have no knowledge of their veracity either.

Wednesday, 31 October 2012

Atlantic City and the Hurricane; Pictures of the Week 31 October 2012

When hurricane Sandy hit Atlantic City, New Jersey, 70% of the town was flooded and sections of the famous beach-side boardwalk have been ripped up. Clearing up operations begin today and the news is that the poorer suburbs have been particularly badly hit by floodwater, fires and loss of utilities. Twenty thousand people have been evacuated and cannot return to their homes and businesses.
Despite the appearance of the photo on the left, most major businesses along the boardwalk are still standing and appear relatively unscathed. Some smaller premises including Berkeley's Saltwater Taffee Shop, have suffered much more extensive damage.

Believe It or Not is meant to look like this. It is
 billed as a 'museum' of the
improbable, with freakish exhibits.
Atlantic City boardwalk heading towards the Taj Mahal
Casino. Part of the boardwalk has been ripped up by the
hurricane and the casino has suffered damage to upper floors and its
elaborate roof
 
I took these pictures eleven years ago, on 20 September 2001. There is no information as yet that 'Believe It or Not' looks in worse condition after Hurricane Sandy than it did then.

Without power, with much of the remaining boardwalk covered in sand and with water in all the wrong places, all these sea-front businesses are closed until further notice.  Some locals whose jobs are dependant on them hope the casinos will be be up and running again by the week-end. I do wonder who they expect to attract, in current conditions. The Atlantic City casino business was losing custom even before the hurricane, due to the financial climate.

The barrier islands just off-shore have suffered worse damage than the city itself and the island resort of Ocean City just down the coast was completely inundated.

You can see some photos of Atlantic City after the hurricane at: 

http://www.huffingtonpost.com/2012/10/30/atlantic-city-hurricane-sandy_n_2045158.html?utm_hp_ref=green#slide=more260308

And Ocean City at:
http://oceancity.patch.com/articles/photo-gallery-storm-on-monday-in-ocean-city#photo-11936521

Good luck, Atlantic City and your neighbours. Maybe things will begin to work again in time for November 23; That's when Aerosmith are due to arrive and play an Atlantic City gig on their "Global Warming Tour".

Friday, 13 July 2012

Stony Stratford Historic Roofing, Pictures of the week 13 July 2012

Having missed posting anything at all last week (due to technical problems, honest!) I'm once again posting several. These show some of the reasons why Archifact stays in business. 
Historic Roofscape

Driving through an old English coaching town, you can enjoy the quaint shopfronts, ancient pubs and historic town houses, but what goes on above your eyeline?

Saturday, 9 June 2012

The Seaside Pier, A Burning Question.

The devastating fire which destroyed ninety-percent of the buildings on Hastings pier on the night of the fifth of October 2010 was only one example of a number of conflagrations which have devastated seaside piers across the UK since these iconic structures began appearing around the British coast in the nineteenth century.   The over water position of piers means they could be expected to suffer the ravages of water, weather and occasional collisions with shipping, but fire might seem to be less probable.

The difficulty in some instances is a direct consequence of the leisure use they are put to. People at work tend to pay attention and take more pride in their workplace, casual visitors are relaxed, mainly on holiday and their concentration is elsewhere.  Some pleasure-pier fires may have been caused by discarded cigarettes, matches etc., soft furnishings in ballrooms and theatres, the timber decking and many wooden structures built on the piers make them particularly vulnerable.
Beware of falling debris, Hastings 2012
Today the smoking ban might make a thoughtless smoker surreptitiously discard a lit match in a hidden location, with disastrous results, though most are more sensible. However the sheer number of serious fires on seaside piers is far larger than can be blamed purely on the tobacco industry.  Past fires on piers have been started by anything from casual vandalism and ineptly used kitchen equipment to gas lamps and electrical faults, though deliberate arson is suspected to be the cause at Hastings and this wasn’t the first case of a pier subjected to a criminal attack.
Britain’s seaside piers are passed down to us from the era of the Victorian enthusiasm for trips to the seaside, made possible in most cases by the equally Victorian enthusiasm for railways.  Without the railways most seaside resorts would have remained the small ports or quiet fishing villages which they were in previous eras and would have no use for the expensive luxury of a pleasure pier.  Some ports, such as Southampton, had become popular spa towns in the Regency period, but no piers intended principally for purposes other than serving shipping were constructed until Victorian times.


Friday, 27 April 2012

View from St. Andrews Church Spire, Worcester. Picture of the week for 27 April 2012

This picture of the week was taken in 1990. It shows the excavations which preceeded construction of the Crowngate centre in the historic centre of Worcester. The semi-circular building to the left is the front of the Huntingdon Hall, formerly a choral chapel and a historic building which was on the boundary of the building site and had to be completely undisturbed, causing many headaches for the architect and developer. Despite many local objections the hall uses Crowngate as its address, and is now a thriving arts centre accessed via the Centre.

Chapel Walk site, shot from St Andrew's Church tower, October1990

One fascinating thing is that today you can see almost the same view, as it looks right now and updated every few seconds on a webcam. This is camera 5 of the Peregrine Falcon watch which is located on the spire of St Andrews Church, from where the picture of the week was also taken. Earlier this month, on 20th April this spire was struck by lightening and all the cameras failed. Some are now up and running again and the views of the town and birds are at http://www.worcester.gov.uk/peregrine/

Thursday, 12 April 2012

A Titanic Work of Art-Deco - Picture of the Week 12 April 2012

With the centenary of the Titanic tragedy and the stranding of the Costa Concordia, ocean liners are in the headlines more than they have been for many years.
Sunset, 9 February 2012
This photograph shows not a massive liner waiting to strike anchor and sail off into the sunset, but Marine Court, a huge Art Deco apartment block which dominates the seafront at St. Leonards-on-Sea. The building opened in 1937 and was in its time the tallest block of flats in Britain. Less famous than the Art Deco De la Waar Pavillion at next door Bexhill, Marine Court is none the less an iconic structure typical of the nautical arm of the Art-Deco design movement.  
Marine Court was modelled on the Queen Mary, Cunard's famous liner which first sailed in 1934. To describe it takes a mixture of architectural and nautical terms. At the eastern end, the curved lower floors protrude like a ship’s bow and the floors above recede like the stacked decks of a liner. At the west end the balconies end in a graceful curl, leaving a gap at the stern. The architects, Kenneth Dalgleish and Roger K Pullen, stopped short of adding portholes but it’s a simple but effective set of visual clues. On a sunny day, residents could feel like they were enjoying a luxury cruise from the comfort of their own flat.

However, not everyone could see the bright side. A competition to name the building had suggestions like ‘Monstrosity Mansions’ and ‘Have No Care House’. When it opened it contained 153 flats and 3 restaurants. In the 1960s it was home to The Cobweb, also known as the Witch Doctor - a nightclub that saw Jimi Hendrix, David Bowie and other luminaries play. Today, it's much quieter and the "comfort superstore" that occupies the ground floor is more suited to its current, mostly elderly inhabitants.
Although in full daylight today Marine Court can be see to have grown rather shabby, it still retains some original features internally and was Grade II listed in 1999. Despite its listing much of the Art Deco detailing has been compromised by double glazing and rogue DIY. But it could have been a lot worse. Marine Court is still standing and being lived in. It looks like it has a few stories to tell.

Saturday, 31 March 2012

Greenhead Park - Glasshouse & Sky, Picture of the Week, 30 March 2012

Roof of the renovated and restored Victorian conservatory in Greenhead Park, Huddersfield, which now houses both plants and a new cafe.

glass and sky, winter
Glass is hard to photograph straight on but angles can work well, look for abstract effects and/or reflections.