Marine Court, St. Leonards-on-Sea

Marine Court, St. Leonards-on-Sea
... along the prom ...
Showing posts with label Architecture. Show all posts

Friday, 14 June 2019

Where Have all the Lidos Gone?


Bathing Pool Poster
First of all, what is a lido? Is it anything more than a swimming pool? Strictly speaking, a lido can be defined as any open-air swimming pool or bathing beach. The word means beach or seashore, in seventeenth century Italian, from the Latin litus for shore. The Lido’s use as a word for a bathing place originates with Lido di Malamocco, the town on a long, narrow reef just to the south of Venice, where the sheltered, sandy beach was, and remains a popular resort for the wealthy and fashionable.

The 1930’s saw a wave of enthusiasm for lidos throughout the UK, both on the seashore and inland. Bathing and swimming were increasingly popular, seen as healthy activities for all the family; by the end of the decade there were around 170 throughout Britain. This was a whole movement and it was radically new. 
Bognor with bathing machines, from a nineteenth century postcard

During the previous 200 years, swimming had been regarded as an exclusively masculine activity. Women of the lower classes could frolic in the water, fully dressed, on female only stretches of beach, but nobody thought they could or should actually swim. Meanwhile wealthier ladies could immerse themselves by stepping from a bathing machine into slightly deeper water, whilst dressed in voluminous and impossibly impractical bathing costumes. They couldn’t swim either.

The decline of Victorian prudishness had an enormous effect, by 1901 mixed bathing was no longer actually forbidden in the by-laws of seaside resorts and so lidos could begin to evolve in the UK. For bathing enthusiasts a lido had to include additional facilities, especially an area for sunbathing which was increasingly seen as an additionally healthy activity. Most would also have somewhere to buy refreshments, at the least a tuck shop, while the most exclusive venues could have a high-class restaurant.  
Strand Pool, Gillingham, from a postcard
One of the earliest lidos was the Strand Pool at Gillingham in Kent. A local entrepreneur, Thomas Cuckow, realised an opportunity to creating a seawater bathing pool in the mud flats on the tidal shore of the River Medway. The pool used disused railway sleepers for shoring up and carriages as changing rooms. The incoming tide, filtered through sand beds, would fill the pool and it was emptied via a sluice gate. The pool opened in June 1896 with a special sports gala. The programme included underwater swimming, water polo matches and a greasy pole competition.

The Strand Pool prospered, once taken over by the town council in the 1920’s its facilities were increased to include a paddling pool, boating lake and park. Water filtration was improved and in 1935 concrete pools replaced the original muddy, tide-dependant pool. Strand Pool has always been locally popular and today, operated by Medway Council who have updated the facilities yet again, it continues to thrive.

But many more lidos have not survived. Even in the 1960’s almost every town had a pool of some description, but no longer. One, the huge bathing pool at St Leonards-on-Sea in Sussex, was an ambitious design, on a grand scale by Hastings town engineer Sidney Little, with the Olympics in mind.
St Leonards Bathing Pool, postcard. It was never a financial success. 
By the 1950's it had become the main feature in a holiday camp.
The 1933 St Leonards’ pool was twice the size of the more stylish and upmarket Art Deco pool at Saltdean near Brighton, which was built in the same period. Both struggled financially. While the St Leonards pool only made a profit in its first year of operation and was finally demolished in the 1980’s, Saltdean has gained Grade II* listing and survived, by the skin of its teeth and through the vigorous activities of local enthusiasts.

At the opposite end of the scale, many mining villages in Wales acquired their own outdoor pools, when the local miners took time on their days off, during strikes and the redundancies of the depression to dig a pool for their own communities. All of these have been lost. The only historic pool of any note in Wales today is the Grade II listed Lido Ponty, in Pontypridd, which dates from 1927. Its Art Deco buildings and terraces were added in the early thirties.

Lido Ponty fell into disrepair during the 1980’s and was closed down in 1991. Its restoration, completed in 2015, was thanks to an EU-funded regeneration project. The restoration aimed to balance the conservation of the existing historic lido with the addition of a modern café, poolside terrace, visitor centre, multipurpose venue and dry play area.

So how many Lidos have been lost in the UK? Anne Green Jessel, a former competitive diver and international coach has a better answer than anybody. She has compiled an extensive, though not exclusive list on her fascinating website, https://www.lostlidos.co.uk, which lists 85 and counting, though she has counted them as a swimmer, not actually as lidos with extra facilities and her list includes some indoor pools.

Although too many open-air pools have been lost up and down the country, others do flourish and in a surprising variety of places. Greater London has eight lidos open to the public, including natural bathing in the Serpentine river in Kensington Gardens and the more structured, ever popular Tooting Bec lido which dates back to 1906. The newest pool in London was the Kings Cross bathing pond, opened in 2015 behind the station, however this was intended as a temporary installation and has now closed.

Hathersage Pool, Derbyshire was opened in 1936
There are also popular pools even in small villages, such as the beautiful lido in the village of Hathersage in Derbyshire. Hathersage has a population of only 2,000 but its proximity to the city of  Sheffield brings it plenty of custom. Being close to the county boundary, Hathersage pool has funding from both Derbyshire Dales District Council and the neighbouring High Peak Borough Council. 

Seaside towns in the British Isles may have larger populations than Hathersage, but many have fewer advantages to help financially. Some seaside pools, such as the spectacular Tarlair pool near Banff, which today is unfunded and fading into history. Tarlair is the UK’s most northerly lido, but has sadly become just a Grade A listed, art-deco ruin.

Other pool sites have been altered to accommodate year-round, indoor bathing. For example, in Rhyl the original open-air pool became the indoor Sun Centre, with slides and waves. After a second metamorphosis Sun Centre is now the SC2, which has re-introduced a limited amount of outdoor bathing alongside an indoor fun pool.

Tarlair Swimming Pool, 1930's postcard

Today the Northernmost properly funded lido in the UK is the Stonehaven Lido in Aberdeenshire, which has a fifty-metre pool with sun terraces and heated seawater. It’s run by Aberdeenshire Council in conjunction with the Friends of Stonehaven Open Air Swimming Pool. The Friends have become a Scottish Charitable Incorporated Organisation (SCIO). A number of other pools also stay functional due to the considerable efforts of the voluntary sector.

Scarborough in Yorkshire has adopted a different approach. The brand new Alpamare Water Park, near the site of the former North Bay pool is a pricey, privately run and inelegant replacement for two beautiful seawater lidos. However if its heated fresh water, exciting water features, year-round operation and newly opened wellness spa gains more footfall and provides more employment than the old, cold lidos, it may benefit the town. 
Porthtowan Rockpool, Cornwall. Not really a lido, but wonderful!


The Westernmost lido is in County Down in Northern Ireland. The Tropicana consists of two shallow, seawater pools with slides, opened in the 1980’s and aimed at children. Further down the coast is the much deeper and rather Spartan, although locally popular Rock Pool which was built in 1933. Both are run by Down Council.

In England there are at least 15 successful open-air pools remaining beside the sea, and many more inland. These range from brand-spanking-new water parks to art deco masterpieces, more mundane bathing pools, paddling pools and tidal rock pools. A number of these pools stay operational with the enthusiastic efforts of the voluntary sector.

Imagination and innovation are needed to keep many going. For example in Cornwall is the spectacular art-deco triangle of Penzance Lido jutting out into St Michael’s Bay, Cornwall. It was opened in 1935 and named with great celebration for King George V's silver jubilee. Formerly run by the town council and now by Jubilee Pool Penzance Ltd, a Community Benefit Society. Jubilee Pool is currently breaking new ground with a bore hole being drilled to provide geothermal heating for the pool.

In Wales, no original seaside pools have survived but some have evolved into good sized paddling pools. One of the best is Blackpill Lido, run by Swansea Council. This is free and has a large splash pool, a baby pool and fountains, in a lawned area with play equipment, cafe and the start of the land train which runs along the front.  
Blackpill Lido, Swansea
 
Children gravitate towards waves, fountains, even puddles and as we have entered a more health-conscious era, similar to the 1930’s, the popularity of swimming pools and water-play areas is bound to increase, particularly at the seaside. Open-air pools encourage healthy exercise, saltwater ones may have additional health benefits over highly chlorinated ones and if sustainably heated, their seasons can be extended. 

The days of creating huge lidos with Olympic standard swimming pools are probably gone, but there should be opportunities to contribute to public health and amenity, attract holidaymakers and enhance the environment with new and exciting pools.         

                                                            *

Article and research by Susan Gilbert, Director of ArchiFACT Limited.                


Sunday, 23 September 2018

Looking Up – Who Notices Buildings?


Most infants open their eyes to the whole world, however what they notice is soon culturally defined. They look up – until they can sit up by themselves they have little choice – and see places and objects beyond the faces looking down at them, but then they begin to notice what other people respond to, so they learn to act accordingly. The rest becomes background.

My earliest memory is of a garden, where I was placed on a rug spread by my mother. The rug, red tartan, and the twiggy hedge that released a strong smell are things which I’ve never forgotten. But everything else of my first home is lost in the mists of time, because I took no notice of it. I don’t know what that house looked like, or the second house, or the third although I have been told that one was a flat; we moved a lot.

Those who grew up living in one place will have memories of that particular building and the surrounding ones. They will be more likely to notice houses which remind them of where they lived, other styles of houses will quite possibly create a negative reaction, because of an unconscious rejection of the unfamiliar. Many buildings other than homes are often beyond their known space. They don’t use them therefore they don’t notice them.  

Tuesday, 29 May 2018

What Is An Architect For? A light-hearted look at Construction’s most Misunderstood Professional.


A YouGov survey carried out between 6th and 9th July 2017 revealed a disturbing level of ignorance on the part of the general public about what an Architect actually does. Two thousand and thirty one adults were surveyed. Why that number? Who knows with surveys, but apparently 15% didn’t even know that an Architect designs buildings. That’s three-hundred and four-point-six-five people, which shows why percentages (and therefore surveys which sum up with percentages) often make little sense to whole people. Taking the breakdown of the survey figures further reveals that in in the lowest age group (18-24 year olds) an even more surprising 24% didn’t know this basic fact, but as they don’t tell us what proportion of the group were younger people, this still makes little sense. These younger people probably do know that an ‘architect’ designs computer operating systems and game scenarios.

So what is an Architect actually for? There are plenty of opinions out there in the worldwide aether, far too many of which are hugely inaccurate. The internet is full of lay-persons who still regard the architect as merely the one who draws initial ‘pretty pictures’ for a building project.  Others just know that architects are the ones to blame for everything that ever goes wrong with a building, from a roof that blows off in a once-in-a-hundred-years hurricane to a badly fitting door.

Wealthy individuals commissioning vanity projects suppose ‘their’ architect is a slave to their whims, who can radically alter designs at the drop of a hat, naturally without increasing the cost. Then people looking at modern spec-built houses grumble that the architect has made the porch and windows hideous, when it’s highly unlikely an architect ever went near the plans, let alone the window specification.

Computer ‘architects’ now usually earn far more than the average working Architect in the construction industry. Yet UK Architects are unprotected, unlike elsewhere in the EU, as it isn’t mandatory to actually employ an Architect on a construction project. Their resentment of the computing industry grows as, year on year, their remit and their incomes have been affected by the unqualified not merely abusing their professional name, but also using CAD to create misconceived building designs. The concept of the Architect as Master Builder is in serious decline.

Many inaccuracies are generated by the press, who also can’t tell the difference between an Architect, a spec builder and an interior decorator. To the Sun newspaper, Architects are silly elitists who don’t know what the ‘Great British Public’ wants and insist on building carbuncles, to the horror of the Royal Family, beside ‘Much Loved’ National Treasures such as The National Gallery (which the Sun never expects its readers to actually enter). The Daily Mail’s view is the same except for an expectation that their beloved readers might occasionally like to visit the place.

Thursday, 3 May 2018

The Tall Tale of the Worcester Sauce Factory - Lost Buildings 2

Old factory viewed from roof of new shopping
building, Worcester 1991
In 1991 I photographed a red brick, industrial building in the centre of Worcester. It was an obsolete and unwanted Victorian factory which, although it added character and historical context to the area, was about to be demolished to make way for the new Crowngate Shopping Centre.  Victorian industrial buildings would not become really fashionable for renovation or conversion into desirable ‘loft’ homes for a few more years.

Practical obsolescence, changing fashion and new commercial necessity have always been the enemies of previously built structures, often leading to their destruction. This will inevitably continue to be true, like the case of this Worcester factory. The alternative would be to mothball old buildings once they become obsolete, just in case, and only build on unoccupied land.

The obvious impracticality of this approach makes it inevitable that particularly in Britain, with our shortage of building land, we will demolish structures which some people actually like, in order to create new ones. In fact within weeks of their demolition most buildings aren't missed by anyone. A few obsolete buildings can be rescued by enthusiastic individuals with access to money or by TV shows like the BBC’s ‘Restoring England’s Heritage,’ but many more are lost and most of those are almost immediately forgotten.  Some don't matter, others may have fascinating stories attached.


Timber trusses stacked for re-use elsewhere.
In Worcester the shopping centre was already under construction and I was there to document progress in the creation of that new retail hub for the citizens of Worcester, but as I stood the new centre's roof, I took a photograph of the doomed factory. I then went down to ground level and was able to get inside. I managed to take a few shots of the building as the salvage firm moved in. The place was not just bulldozed, bits and pieces were saved for re-use including many of the beautiful red bricks, the chimney pots, lintels, stonework and timber trusses.     
      
Rear entrance originally for horse and cart
At the time, the story told was that this factory was the original building where in the 1830’s two chemists, Messrs John Wheeler Lea and William Perrin, accidentally created their world famous Worcestershire Sauce. It was concocted as an interpretation of a recipe imported from India by Lord Marcus Sandys, who had been serving as an officer in the East India Company - or according to another version of the tale he was Governor of Bengal. He commissioned Lea and Perrins to re-create his favourite Bengal fish sauce. However there seems to be little or no evidence that any Lord Marcus Sandys ever set foot in India.
Yet a third version of the tale credits Lady Sandys with asking the chemists to make a curry sauce from a recipe provided by her friend Mrs Grey, whose uncle was Chief Justice of India. The plot thickens and so did the recipe. Apparently the first batch tasted terrible, Lea and Perrins commented that it was 'unpalatable, red hot fire water.' They had made several barrels of this foul brew, which were hidden in the cellar and forgotten. Several years later the barrels were re-discovered during a stock take and the contents had fermented to become the famous, flavoursome sauce. It was first marketed in 1837 and gained rapid popularity as a table condiment including on passenger ships via which it spread to the USA.
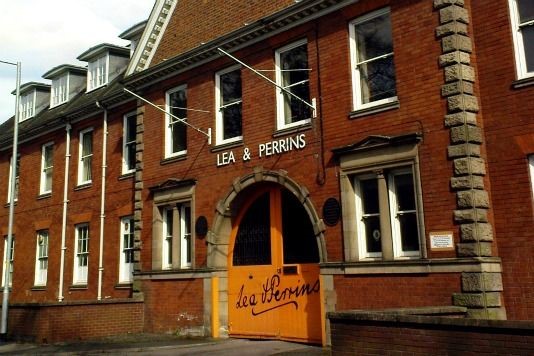
Lea and Perrins factory on Midland Road
Later research tells me that Worcester Sauce was created not in a factory but in a chemist's shop on Worcester's Broad Street.  The sauce has been manufactured since the 1890's in a building on Midland Road, Worcester, which is about a mile from the town centre and more convenient for distribution as it's near the railway. So some time between the Broad Street Pharmacy and the Midland Road Factory, could there have been another production site? After all, it seems a tall order to produce a popular bottled sauce in sufficient quantities to supply an international market in a small shop on a city street.
The mythology/history around the origins of Lea & Perrins Worcestershire Sauce make for a great story, but if the sauce was really made in the shop for much of the nineteenth century, then what was that old factory building which I was able to photograph just before it vanished? I found no other clues and if that red brick building, with its distinctive chimney and gables wasn’t the sauce factory, it is well and truly lost and forgotten. 
 

Sunday, 9 October 2016

Hastings Pier is Up and Running again

The 144-year-old Hastings Pier, originally designed by Eugenius Birch, and Grade II Listed since 1976, has reopened this year, eight years after closure and six years after the structure was almost totally destroyed in a devastating fire in October 2010. The blaze, thought to have been started by vandalism, destroyed the pier head ballroom, all of the kiosks and stalls, much of the decking and one of the two curved pavilions. No one has been prosecuted.

The revived pier, with restored 1916 pavilion to the left. 

Following the fire English Heritage assessment confirmed that the heritage value of the substructure remained, so an application was submitted for funding to the Heritage Lottery at the end of November 2010 to restore the substructure of the Pier and renovate the remaining pavilion. Heritage Lottery trustees visited the pier on 16 March 2011 to assess the application. Hastings Borough Council were granted £100k toward emergency works by to pay for structural supports to be applied to the central section which was weakened by the loss of the deck in the fire.
5 October 2010, the blaze destroyed most of the
structures on the pier and damaged the substructure

Sunday, 11 September 2016

Sustainability in the Construction Industry.

Sustainable construction is a term used to describe the application of sustainable ideas and eco-friendly methods to the construction industry. Sustainability cannot be expected to demand the perfect solution, in environmental terms, at the expense of everything else. A highly eco-friendly company which rapidly goes to the wall, does not help either the environment or the people involved.

To maximise its effect, sustainability needs to be factored in at all levels in the industry; any company or individual who is involved in the development, planning, design, build, supplying, alteration or maintenance of our built environment has a responsibility to not only be aware of sustainability, but be actively engaged. Clients who order the construction also have responsibility in delivering sustainable construction and need to be made aware of the fact.

Sustainable development works by:- 
1) carefully selecting the most eco-friendly materials and techniques which are suitable for the particular job. 
2) using all resources carefully - water and electricity included. 
3) minimising wastage 
4) protecting the environment and 
5) enhancing the environment. 

A development which does not enhance the environment is a wasted opportunity. These are essential targets which the entire industry must work towards, if we are to help ensure a better quality of life for everyone, now and for generations to come.


Saturday, 27 August 2016

What Makes an Ecohouse?

The definition of an ecohouse is an environmentally low-impact home, designed with sustainability in mind and built using materials and technology which reduce its carbon footprint and lower its energy needs. This seems both logical and necessary, the question is whether this standard can be approached in the UK, on a practical and financial basis.

The current situation, with the building of a few homes using German Passivhaus ideas is a laudable start, but if the construction industry really wants to make a difference to the environmental impact of its activities, a radical change of thinking is needed.  It should no longer be acceptable to continue to build standard brick and mortar homes, apply cavity wall insulation and a few solar panels and expect that to be enough. Spread over 100 or more years the carbon footprint of the construction of an individual house may not look particularly high, but climate change is here, now; we no longer have 100+ years to work on it.

Materials used in standard house building are not obviously compatible with sustainable construction. For example, the use of concrete could be a major issue. Weight for weight it is the second largest quantity of material used in house building after bricks. Concrete is made from 10 to 15% Portland cement, the manufacture of which requires a high input of energy resulting in one tonne of greenhouse gas emissions for every tonne of cement produced. Technologies are being researched to reduce this impact, including putting the CO2 back into the product, but these new materials are not yet widely available.

Wednesday, 25 May 2016

Auguste Endell, Architect of the Month, May 2016


August Endell was born on 12 April 1871 and grew up in Berlin. In 1892 he went to the University of Munich to study aesthetics, philosophy and art. Always an intellectual he became interested in the aesthetics of art and design and wrote a number of papers on the subject including 'On Beauty' in 1896 which can be considered an anticipation of abstract art. He befriended Jugendstijl sculptor and designer Hermann Obrist who influenced and encouraged him to move from academia.

A self-taught artist, Endell began working on translating his theories into architecture and the built environment and in 1896 received his first commission. Endell's design for the façade and interior of the Hofatelier Elvira, an existing building in Munich
Interior of Hofatelier Elvira 
which he embellished with typically turbulent Jugendstijl forms and motifs, made him famous overnight. The Atelier was to be run as a photographers' and artists' studio by Anita Augspurg and Sophia Goudstikker and was said to have been the first such business in Germany created and run by women. The building was vandalised by the Nazis and later destroyed by bombing during WWII.     

From 1898 Endell joined other artists and designers in the Munich arts and crafts movement where he became regarded as an innovative leader. He continued to publish articles and papers including in 1901 on "Originality and Tradition". At the same time he moved from Munich to Berlin which encouraged him to move from the flamboyance of Jugendstijl design and towards Modernism. He contributed to the design of the Theater Bunte, in Berlin Germany, which has since been destroyed.

Tuesday, 5 April 2016

Zaha Hadid, Architect and Dame, dies in Miami.

Zaha Hadid is one of far too few women who have managed to rise to the very peak of the profession. Her creativity has been a sock in the eye for the conventional and the staid. She was only 65 and will be greatly missed. 


Angela Brady, a former president of RIBA, described Zaha Hadid as “one of our greatest architects of our time”.
She added: “She was a tough architect, which is needed as a woman at the top of her profession and at the height of her career. She will be sadly missed as an iconic leader in architecture and as a role model for women in architecture.”
Evelyn Grace Academy, Brixton, London.     Photograph: Luke Hayes
http://www.theguardian.com/artanddesign/2016/mar/31/star-architect-zaha-hadid-dies-aged-65

Wednesday, 30 March 2016

Marine Art Deco Ashore - Picture of the Week 30 March 2016

Marine Court. 

This Art Deco style apartment block in St Leonard's-on-Sea - was deliberately designed to somewhat resemble an ocean liner, the RMS Queen Mary. To describe Marine Court takes a combination of architectural and nautical terms. At the eastern end, the curved lower floors protrude like a ship’s bow and the floors above recede like the stacked decks of a liner. At the west end the balconies end in a graceful curl, leaving a gap at the stern. The architects, Kenneth Dalgleish and Roger K Pullen, stopped short of adding portholes, but every seaward facing flat has a balcony. On a sunny day, residents may imagine they are enjoying a luxury cruise from the comfort of their own flat.


RMS Queen Mary sailed the North Atlantic Ocean between 1936 -1967 for Cunard White Star Line. She was built by John Brown & Co on Clydebank, Scotland and sailed on her maiden voyage on 27 May 1936. With the outbreak of the war she was converted to ferry soldiers for the duration of the war. After the war, the Queen Mary was refitted for passenger service and began the transatlantic passenger service for which she and her sister ship the RMS Queen Elizabeth were designed. They dominated the transatlantic passenger service until the jet age in the late 1950s. After several years of decreased profits for Cunard Line, Queen Mary was officially retired from service in 1967. She left Southampton for the last time on 31 October 1967 and sailed to the port of Long Beach, California, United States, where she remains permanently moored. Much of the machinery, including one of the two engine rooms, three of the four propellers, and all of the boilers, were removed. Today the ship serves as a tourist attraction featuring restaurants, a museum and a hotel. 

Saturday, 19 March 2016

When is Art Deco not Art Deco?

The Modernist Brotherton Wing of Leeds
Infirmary. The curved balcony was
 functional, to allow patients to take in
sun and air
Some claim Art Deco originates in the 1925 French art expo at Le Musee des Arts Decoratifs. The exposition was intended as a display of new design from around the world, although the Americans didn’t participate. However Art Deco style works can be seen in Europe 10 and even 15 years prior to the expo.

The answer to the title question is probably when it’s Modernism, which is quite often. According to the V & A (who should know) the actual term ‘Art Deco’ wasn’t invented until the 1960’s, so to describe buildings from 50 years earlier as Art Deco does seems curious, but that's what art historians do. 

Perhaps the clue to identifying Art Deco lies in the word Deco. It implies decoration rather than function, which was the guiding thought in Modernism. From restrained lines to sunbursts and elaborate Egyptian styling, Deco is frequently applied to the surface of a building rather than incorporated into the basic structure.


Saturday, 26 September 2015

The De La Waar Pavilion, Bexhill is not an Art-Deco Masterpiece; Picture of the Week 26 September 2015


The De La Waar Pavilion was built in the 1930's as an arts centre to lure the cognoscenti to the delights of Bexhill-on-Sea, a previously quiet seaside resort of no great fame.  The pavilion has often been described as an Art-Deco masterpiece.  I disagree, it was designed as a Modernist masterpiece. 


The only possibly Art-Deco element in this design might be that curvaceous semi-circular stairwell, though the lines are pure and very plain. There's none of the extraneous decoration which seems to be compulsory in supposedly Art-Deco designs. In fact the term 'Art-Deco' is a post WWII invention. 


'Art-Deco' was unheard when the De la Waar was built.  http://www.vam.ac.uk/content/articles/a/art-deco/ 


“A modernist building of world renown that will become a crucible for creating a new model of cultural provision in an English seaside town which is going to lead to the growth, prosperity and the greater culture of our town.”  Thus said the 9th Earl De La Warr in May 1935, as he laid the plaque which forms part of the floor of the De La Warr Pavilion's foyer.


The Pavilion opened to the public for the first time on the 12th December 1935, to critical and popular acclaim and controversy. Some Conservative critics were horrified by the plain lines and lack of ornamentation, but the public flocked to the concerts and the seafront restaurant.


The interior of the elegant stairwell is beautifully functional, following the tenets of Modernism as practiced by its major practitioners Le Corbusier and Mies van de Rohe. The design for a Modernist building should abide by the principle of form following function, without the necessity for extraneous detail or ornamentation. The De la Waar building has no Art-Deco flourishes, no sunbursts, no Egyptian motifs. It relies on simple lines and generous spaces to provide a graceful, practical place for its designated functions.  

Today the De la Waar Pavilion is a Grade I Listed building : http://www.britishlistedbuildings.co.uk/en-292006-the-de-la-warr-pavilion-east-sussex/photos/?connected_with=facebook#.Vgcc0vnBzGc


Thursday, 31 October 2013

Nicholas Grimshaw, Architect of the Month, October 2013

It seems that engineering has always flowed in Nicholas Grimshaw’s blood. His buildings are noted for their innovative approach to construction and this urge to engineer solutions goes back further than his enthusiastic childhood experiments with Meccano and tree house projects. Two of his great grandfathers were engineers, one creating dams in Egypt and the other oversaw the construction of the sewers in Dublin. Grimshaw has said of his architecture that it, “glorifies construction, and the beauty of the way things go together.”


This beauty is exemplified in the gridshell domes designed for the Eden Project in Cornwall. The project was initiated in 1996 with the idea to create giant greenhouse biomes containing different eco-climates. The aim was to educate people about environmental matters. The Eden Project has become an international success and is the largest tourist attraction in Cornwall.

Despite his grim, northern sounding surname Nicholas Grimshaw (who shouldn’t be confused with Radio DJ Nick Grimshaw) was born in Hove, the quieter neighbour to the bright lights of Brighton, on 9 October 1939, just a month after the outbreak of WWII. He was sent to Wellington College, a public school for the children of British armed services officers. One of his childhood pleasures was building tree houses.

He subsequently studied architecture at Edinburgh College of Art before winning a scholarship to the Architectural Association School of Architecture in London – he graduated in 1965 and went into partnership with Terry Farrell. They worked together for fifteen years and one of their joint creations, the 1976 Herman Miller Factory in Bath, described as an outstanding early Hi-tech building, was given a Grade II listing just last month.


Grimshaw set up his own practice in 1980 and has continued his technologically advanced approach to design which is particularly appropriate for the transport projects the practice has become famous for. Structures include the new International Terminal for London's Waterloo Station, whose enormous curved roof welcomes international visitors to London via border controls within the station.

Nicholas Grimshaw has been acknowledged as one of the most foremost, technologically modern architects in the UK, alongside Richard Rogers, Norman Foster and his former Partner, Terry Farrell. He has lectured internationally and received a Knighthood in 2002. In 2004 he was elected to the presidency of the Royal Academy of Arts, a post he held until 2011.

He continues to lead his much expanded practice, now known simply as Grimshaw, which has offices in London, New York and Melbourne, Australia, where it has completed yet another award winning railway project with the Melbourne Metro. The most recent offices are in Sydney and Doha, in Quarter. The latest Grimshaw project is a watery version of the Eden Project. NIRAH (National Institute for Research into Aquatic Habitats) will be the first large aquarium project devoted to freshwater species of plants and animals. 

                                                                                *

sources include:
http://www.royalacademy.org.uk/academicians/architects/nicholas-grimshaw-ra,136,AR.html

http://grimshaw-architects.com/person/grimshaw-sir-nicholas/

 http://www.theguardian.com/artanddesign/2004/dec/19/architecture.highereducation )

I shot the photographs at the Eden Project in 2003.
 

Saturday, 12 October 2013

The Best Building in London - The Natural History Museum

This wonderful Romanesque entrance doesn't lead into a cathedral but to my favourite London building, the Natural History Museum, on Cromwell Road. The temporary barriers don't enhance the appearance, but are sometimes necessary for crowd control in a building which has almost five million visitors each year.


I was first taken to the Natural History Museum when I was just five or six and I fell in love with the building before we even got inside. The exterior of the building is covered with statues, gargoyles and plaques of creatures which were hand-modelled and then cast in terracotta. I was fascinated by the plaques around the gates which depict mice and squirrels.


Plaque depicting three mice on a gatepost
 outside the main entrance.
No creature is too insignificant, everything from mice and beetles to wolves and sabre-toothed tigers are sculpted.

Pterodactyl plaque on the roof
Large statue of a Sabre-toothed cat
on the West tower, stylised to appear
heraldic - the head was cast separately
Small plaque of a crab on a mullion between
lower ground floor windows


The designs were individually sketched by Alfred Waterhouse, the Liverpool architect who was responsible for the whole building. His sketches were then sculpted and cast by a firm of terracotta manufacturers Farmer & Brindley. The named sculptor is M. Dujardin,
his first name was possibly Oscar or Hubert. He is thought to have been French but little is now known about him.

The building's two wings depicted different groups of creatures, those ornamenting the exterior of the West wing were extinct, those on the East wing were, at the time they were modelled, still surviving. Some larger sculptures had to be cast in more than one piece and certain creatures were given heraldic stylisation.

Today the building is in a much better state than when I first saw it. The exterior was cleaned of a century's worth of London soot and grime in the 1970's, I remember it as being  all black. Now the detailed terracotta can be enjoyed in all its glory.

Saturday, 28 September 2013

Serpentine Pavilion by Sou Fujimoto; Picture of the week 28 September 2013


Every summer for the past 13 years, the Serpentine Gallery in Kensington Gardens, London, exhibits a new, temporary pavilion designed for the site by a noted architect. The new pavilion for 2013 is the creation of Japanese architect Sou Fujimoto. This is not exactly weatherproof, being a white lattice structure, consisting of 500m cubes, with a hollow centre containing a smallcafé, but it's still summer in London and the fine weather has made Fujimoto's construction very popular.


The lattice encourages people to climb up, along certain designated pathways and who can resist a climbing frame? It's made of tubes, like scaffolding and is stronger than it appears. The colour gives the pavilion an almost transparent look which, combined with the overall irregular shape is intended to allow the structure to blend into the landscape and the sky. This is not quite the effect achieved but what is dramatic, apart from the obvious desire it creates in people to interact with the structure, is the constantly changing geometric patterns and altering views as you look through one cube and then another.

Sujimoto's pavilion is a great success, as a work of art it looks great and is popular. As a building, its limited functionality luckily suits the great summer weather London has had this year and overall the cloud shaped pavilion creates an exciting chance for the public to interact with the ideas of an award-winning architect.

Saturday, 31 August 2013

Serge Chermayeff - Architect of the Month – August 2013

Serge Chermayeff was born in 1900 in Grozny, Chechnya, then part of the Russian imperial state. His family sent him to England at a young age to be educated.  He went to Harrow school, but his family’s business was destroyed by the Russian revolution and he was unable to follow his ambitions to go to Cambridge. He spent some time in Argentina, then returned to England to work as a designer for furniture manufacturer Waring and Gillow.  He became a British citizen at the age of 28. As an industrial designer he created Bakelite radios for EKCO.
De La Warr Pavilion, staircase (2013)

In 1930 he established his own architectural practice.  His work was modernist and Bauhaus influenced. His first building was a small concrete house for a schoolmaster and his most famous building in England came about when he joined up with German architect Erich Mendelsohn in 1933. They entered and won an RIBA competition to design a new, modern pavilion for the seafront at Bexhill-on–Sea. The building was sponsored by the 9th Earl De La Warr. The brief was for a completely modern structure with no heavy stonework. 
De La Warr Pavilion, seafront elevation (2013)


The resulting building is a beautiful Modernist design which shows signs of the Bauhaus and Constructivism as well as the more Anglicised version of Art Deco, which excelled at seaside and marine- style design. The pavilion has been recognised as being of international significance and given a Grade I listing.  The Chermayeff Mendelshon partnership created other buildings including Cohen House, built alongside a development by Walter Gropius and Maxwell Fry in Chelsea.
Both Chermayeff and Mendelshon were members of The Modern Architectural Research Group, or MARS Group, a think tank created in 1933 by architects and academics in the UK who were involved in the Modernist movement. These included Fry, Morton Shand and Wells Coates as well as supporters such as John Betjamin. The MARS group proposed a radical plan for the redevelopment of London, at its height there were 58 members and their greatest success was in 1938 with a show at the New Burlington Galleries, which unfortunately left them in debt.

Despite the success of the De la Warr Pavilion, Chermayeff’s partnership with Mendelshon only lasted a few years. By the end of the 1930’s, Chermayeff’s practice was in difficulties, he went bankrupt in 1940. This and the war persuaded him to emigrate to the USA. He became involved in academia, co-founded the American Society of Planners and Architects and worked in universities in California and Chicago as well as Harvard and MIT. He published several books and his working life concluded as head of architecture at Yale, he retired in 1970.
Chermayeff designed his own house in Wellfleet, Massachusetts, where he lived with his wife Barbara and family for 55 years and died in May 1996. His son Peter is an architect and his son Ivan is a graphic designer.