Marine Court, St. Leonards-on-Sea

Marine Court, St. Leonards-on-Sea
... along the prom ...
Showing posts with label Construction. Show all posts

Friday, 15 November 2019

The Last Seafront Site in St. Leonard's and Hastings.

I was asked to research and write an article for the West Marina Group, who are very concerned about the future facing the Bathing Pool Site in St Leonards-on-Sea, which once housed the largest Lido in the country. It fell into disuse in the 1980s, was demolished ten years later. Now Hastings Borough Council want to lease this  site to a developer for medium-rise flats. The council's motivation has been questioned, as has the need for new housing in the area. The group believe the site should be put to more imaginative use than expensive flats for Londoners and Airbnb's for profit. My article examines the need for local housing.  


The spectacularly huge Bathing Pool was designed in the 1930's as an Olympic venue by talented Hastings Borough engineer Sidney Little. The Olympics never came. The pool was very popular with visitors and locals, but by 1986 was closed due to running costs and it was finally demolished in May 1993, sixty years after its first opening. Had it been an 'Art Deco Masterpiece', like the beautiful Lidos at Saltdean near Brighton or Penzance, Cornwall, it might have been saved for posterity. However it was merely much loved and popular.   (photograph by Aerofilms) 
                              

The Bathing Pool Site earlier in 2019, before the notice
designating it as a 'greenspace' had  somehow vanished
into thin air.  It has since been put back. (photo West Marina Group)


The Article -

"The West Marina Group in St Leonards are seriously concerned about the future of the Bathing Pool Site. We want a visionary future for this last seafront site and we know the proposed development of high-density housing is wrong for this location.

"The question has been asked, is there a need for up to 150 flats here anyway?  Seaside flats could sell to locals but are more likely to sell as holiday homes or become open to abuse as Airbnb’s.

"Part of the answer to that question is that Hastings Borough Council has a statutory duty to ensure a number of new homes are built within a limited period. The Council can’t build these homes themselves.  Successive governments have stripped local councils of funding for housing, leaving them with often unaffordable duties.

"There may be more ‘habitable rooms’ in England than there are people, but we don’t know.  The most recently published English Housing Survey (2017) doesn’t tell us the number of rooms per home, just floor area. In theory we could show that there’s no need to build more homes, just fill all the existing ones.  Practise is another thing.  54% of owner-occupied homes are said to be ‘under-occupied’ as they have spare bedrooms. Less than 15% of rented homes are ‘under-occupied’. However homeowners can’t be forced to take in lodgers if they don’t want to.  We have small families living in large houses, larger families living in small flats and people living in shelters beside the beach.  This inequality is reflected across the country. Yes there are empty homes, but many are in places where people don’t want or don’t need to live.

"People need to live near their jobs, their schools, their families and support networks.  A run-down terrace in Newcastle-under-Lyme that was built 150 years ago, to house hatters (an industry which no longer exists) wouldn’t be suitable for a working family in St. Leonards.  Neither would it be suitable for the homeless on the seafront, unless they have links to Newcastle-under-Lyme.

"The National Audit Office reported (5th November 2019), on the starter homes scheme announced by prime minister David Cameron in 2014, intended to create 200,000 homes.  This appeared to be the government’s agreement that new homes are needed, but their timescale was vague. None of these homes have been built.

"Meanwhile, further down the social scale, are people who couldn’t afford to buy a starter home in 2014.  They still can’t.  They live in the rental sector, which doesn’t need to be a bad thing, but for many it’s a constant struggle to keep a decent roof over their heads. There’s a shortage of good quality homes in the private rental sector and an acute shortage in the public sector.  This has led, according to figures for September 2019, to more than 10,000 people in emergency accommodation nationwide. There is nowhere else for them to go.

"This doesn’t even take account of people who are on the streets.  In Hastings Borough the official figures for rough sleepers is rising each year. This is despite Hastings inclusion in the group of local authorities receiving additional funding under the Rough Sleeping Initiative.

"In February of this year Councillor Andy Batsford said, 'The number of people living in temporary accommodation has increased significantly over the past year.  There are currently around 123 households living in temporary accommodation in Hastings.' This figure has now risen to 150. All these people need housing, but not in seaside flats in an area where the sea-defences are substandard. Any development which ignores potential rising sea-levels and storm frequency is foolhardy and ultimately a waste of money.

"The real need in St. Leonards is for decent rental homes for the disadvantaged and affordable housing for local families. Large empty dwellings such as those on West Hill Road could be converted to flats, though there is limited stock of these older buildings. Conversion can be expensive because of the need to apply current standards to these projects.

"The proposed Bulverhythe development, although controversial, could provide more of the housing that HBC needs than The Bathing Pool Site.  The Archery Road development is proceeding with less density than proposed for the Bathing Pool site.  But is this type of development, with only a small amount of social housing beside larger, expensive homes, the best use of either space?  There are 1666 people on the Council’s housing waiting list.

"Other vacant plots in the area with potential for house building include West Hill Road and Caves Road. These sites offer their own challenges, but few risks can be greater than the risk of flooding at the Bathing Pool Site.

"More homes are needed nationwide. According to Zoopla, the demand for homes both to buy and to rent is rising, while the existing housing stock still has more pre-1960’s buildings than newer ones.  Zoopla reckons that 240,000 to 340,000 new homes need to be created each year to keep pace with demand.

"Hastings BC’s Homelessness Strategy says, “…it is imperative that the Council works with partners to seek innovative solutions to address housing need.” Leasing public land to a private developer for expensive flats on our last beachfront site is not ‘innovative’.  This land belongs to the people and we have not been consulted.  

"The council also express a desire for the West Marina area to become a ‘destination’ to attract visitors. Blocks of flats will not help create an attractive destination, they will just add to parking and infrastructure problems.                                                                                                                                                         
*

Susan Gilbert, for West Marina.                                                                                           


Wednesday, 11 January 2017

The Things Men do With Ladders number 16


This impressive example of the genre was sent to me by my friend Corky in California, though the man on the ladder is painting the church clock in Mussina, South Africa.  I hope he completed the job... 

You might just think that this is simply a man on a long ladder doing a job that requires two hands?


Further down, he and his ladder are balanced on a cantilever arm created out of planks of wood with a human counterweight sitting on them, while holding the ladder with a rope....

There's more...


Quite an impressively ingenious contraption these two have devised. This is clever enough to warrant the label 'construction.'


Of course the chances of this going wrong are as high as painting the clock face. And how did he actually get up there.  


However he got up there, you could call this a Stairway to Heaven ...

Sunday, 11 September 2016

Sustainability in the Construction Industry.

Sustainable construction is a term used to describe the application of sustainable ideas and eco-friendly methods to the construction industry. Sustainability cannot be expected to demand the perfect solution, in environmental terms, at the expense of everything else. A highly eco-friendly company which rapidly goes to the wall, does not help either the environment or the people involved.

To maximise its effect, sustainability needs to be factored in at all levels in the industry; any company or individual who is involved in the development, planning, design, build, supplying, alteration or maintenance of our built environment has a responsibility to not only be aware of sustainability, but be actively engaged. Clients who order the construction also have responsibility in delivering sustainable construction and need to be made aware of the fact.

Sustainable development works by:- 
1) carefully selecting the most eco-friendly materials and techniques which are suitable for the particular job. 
2) using all resources carefully - water and electricity included. 
3) minimising wastage 
4) protecting the environment and 
5) enhancing the environment. 

A development which does not enhance the environment is a wasted opportunity. These are essential targets which the entire industry must work towards, if we are to help ensure a better quality of life for everyone, now and for generations to come.


Saturday, 27 August 2016

What Makes an Ecohouse?

The definition of an ecohouse is an environmentally low-impact home, designed with sustainability in mind and built using materials and technology which reduce its carbon footprint and lower its energy needs. This seems both logical and necessary, the question is whether this standard can be approached in the UK, on a practical and financial basis.

The current situation, with the building of a few homes using German Passivhaus ideas is a laudable start, but if the construction industry really wants to make a difference to the environmental impact of its activities, a radical change of thinking is needed.  It should no longer be acceptable to continue to build standard brick and mortar homes, apply cavity wall insulation and a few solar panels and expect that to be enough. Spread over 100 or more years the carbon footprint of the construction of an individual house may not look particularly high, but climate change is here, now; we no longer have 100+ years to work on it.

Materials used in standard house building are not obviously compatible with sustainable construction. For example, the use of concrete could be a major issue. Weight for weight it is the second largest quantity of material used in house building after bricks. Concrete is made from 10 to 15% Portland cement, the manufacture of which requires a high input of energy resulting in one tonne of greenhouse gas emissions for every tonne of cement produced. Technologies are being researched to reduce this impact, including putting the CO2 back into the product, but these new materials are not yet widely available.

Friday, 23 May 2014

Historic Colt House, Bosham; Picture of the Week 23 May 2014

Going through old family photos I came across this one of my grandparents house in Bosham, Sussex, under construction. I've blogged about their house before, but at the time had few photos of it. This was a Colt house, partly pre-fabricated and constructed almost entirely of timber, apart from foundations and chimneys. These houses became very popular in the 1930's. Further research will, I hope, tell me exactly when this one was built, I've always assumed it was before WWII.


I spent large parts of my childhood in this timber framed and clad house. It had three reception rooms, four bedrooms, a lovely bathroom with separate toilet, a kitchen with a large, solid fuel Aga, a scullery and a front door which was at the back of the house - a gravel drive swept right around the side of house to this front door which in my lifetime the door wasn't used - the entrance lobby was used for storage! The photograph below shows the completed building in the 1950's. The French doors from the sitting room are open onto the brick patio, the windows to the right are in the dining room. The small porch to the right contained the main entrance and connected by a brick corridor to the coal bunkers and the large garage.


These and other photographs show a solid, unpretentious building with traditional tile hanging to the first floor and a clap-board clad ground floor, both imitate the local vernacular. The windows are metal framed, probably Crittal, the hanging tiles are actually cedar shingles, which over time mellowed to a soft grey and never needed painting, the clapboard was a creamy white.

Inside there was no plaster. Apart from dado height panelling on the stairs the interior had soft, fibreboard walls, wallpapered downstairs but not up. In a wind the house would creak and pop, but flexibility is no bad thing.

Monday, 25 November 2013

On the Job, new technology for old.


Technology moves on, as illustrated in this picture, taken earlier this year. The driver of the mini-digger is an expert in the use of both ancient and modern building technology, his preferred speciality is in stone work, he afterwards re-built the collapsing stone shed which was attached to the back wall.

In the nineteenth century, shovels like the sturdy one in the photo built the British canal system, created railway cuttings which we still use today and dug the London Underground network. In the twenty first century, things are a bit different - but as any builder or gardener knows, there are still times when only the humble shovel will do the job.

The shovel in the picture belonged to my grandfather. It must be at least sixty years old and it still works perfectly. I wonder how long that nice green mini-digger will last.

Tuesday, 26 February 2013

Crater Pass Bridge, Aden, Update and Picture of the Week for 26 February 2013

Political unrest which began last week in Aden means the builders of Aden have to postpone their efforts to reconstruct the old bridge. However their survey work was completed and they just need the situation to become calm again so they can continue their efforts to finish this great project.

These two photographs show the rocks below the old bridge and the view up the mountain from the top of the bridge. They were taken by my father, John Gilbert, in about 1960, unfortunately when he had a brief craze for a Polaroid camera, so the image quality is inferior to the previous picture of the bridge, posted before.  The rocks are rugged and volcanic. The caves visible in the left hand photo were probably enlarged to use for military purposes, the mountainside has a number of fortificaions built at different times. There are around 103 steps up to the fortification below the caves.

Friday, 22 February 2013

Crater Pass Bridge, Aden; Picture of the Week 22 Feb 2013

Posting yet another of my father's photographs as my Picture of the Week, but there is a valid contemporary reason for this. The bridge shown was demolished almost fifty years ago, in 1964 and is being re-built right now by an enthusiastic group of Adeni engineers and builders.

Crater pass is in Aden, Yemen. Aden was formerly a British protectorate, the occupying forces only left in the late 1960's. However the bridge in the photograph was probably built by earlier Turkish occupiers, as it is linked to a Turkish fort higher up the mountain.


Crater Pass bridge C1960, photo by Maj. John S Gilbert RAMC
The Aden peninsula juts out into the Arabian Sea on the southernmost edge of Yemen. The peninsula is largely an extinct volcano, the tallest peak on this volcanic outcrop is Jabal Shamsan at 553 metres. There is a major natural harbour between its north edge and the mainland and towns serving the port, oil refinery and fishing industry are situated around the perimeter of this harbour. The pass links the town inside the volcanic crater on the east of the peninsula with those on the north and west. The south of the peninsula is very rocky and uninhabitable.
 
The demolition of the historic Crater Pass bridge was the result of a misguided urge by British occupying forces to widen the road. As ever, traffic engineers have a lot to answer for, though at that time there were undoubtedly military reasons too. Historic buildings, like civilians, always suffer undeservedly in times of war. By the end of 1967 the British forces had left Aden, never to return.


Friday, 19 October 2012

Bricky On the Job


Working it out on the job. I wonder how many other materials the poor bricky was required to put into this one wall. Hope he remembered to drink his tea before he immured the thermos flask.

Wednesday, 10 October 2012

Rockefeller Plaza C1933, Picture of the Week 10.10.12

A remarkable photo shared by my friend Romy.


"Death Valley, Rockefeller Center, 1933 (50th and 6th)"

This is in the centre of Manhattan and shows the remarkable bedrock which has made it possible to build skyscrapers on Manhattan island. The rock is known as Manhattan schist. Schists are metamorphic rocks;

 "Metamorphic rocks arise from the transformation of existing rock types, in a process called metamorphism, which means "change in form". The original rock (protolith) is subjected to heat and pressure, (temperatures greater than 150 to 200 °C and pressures of 1500 bars[1]) causing profound physical and/or chemical change. The protolith may be sedimentary rock, igneous rock or another older metamorphic rock." 
                                  from Wikipedia


This cliff face is now buried underneath the Rockefeller Plaza, so I have actually walked across it.
You can see more on a facebook page called 'Old Images of New York.'

Sunday, 23 September 2012

London Zoo's Listed Building Problem


Zoos Ain’t What they Used to Be.
Modern zoos are not what they were even as recently as the 1960’s and this is a probably a good thing. I remember as a child being taken to see polar bears living in what looked like a concrete pit, where they had to endure baking sun with only a small, grey pool for their comfort, which seemed a poor substitute for the Arctic Ocean.


Mappin Teraces, 1972 photo by Sue Gilbert
This was at London Zoo, on the famous Mappin Terraces, which may have been architecturally innovative and apparently practical, providing a catchment for water to feed the aquarium below, but it was no place for a polar bear.

Constructed in 1913 in the newest fashionable materiel, reinforced concrete, the Mappin Terraces were jointly designed by Sir Peter Chalmers Mitchell, secretary of the Zoological Society and Scottish architect John James Joass. The terraces were intended to simulate mountain scenery which it was thought would be a good backdrop for the display of bears and other creatures who could climb the rocks.  This illustrates the historic attitude; while London Zoo was established in the 1830’s as a collection for scientific study, the animals were on display to paying visitors by 1847 and though relatively well treated, their environmental requirements were not understood. Their primary function was to be an exhibit.
Today we know better, at least with some species, and there are no polar or any other bears at London Zoo, while its sister zoo at Whipsnade houses European brown bears in a large woodland enclosure. The now Grade II listed Mappin Terraces house Australian wildlife, emu, wallaby and others more suited to the arid, rocky environment. The only polar bears in the UK today live at the Highland Wildlife Park in the Cairngorms, where they roam in enclosures of several acres, with a lake and the climate is much more suitable for such Arctic species.


Wednesday, 22 August 2012

The Sawmill, Batsto Village - Picture of the Week 22 August 2012

Batsto Village is an important and very beautiful heritage site in the pinelands of New Jersey, USA.

Sawmill
As a settlement Batsto can trace its history back to 1766, though there is some evidence of people who lived in the area much earlier. Being situated in woodlands, an early and always crucial element was timber and Batsto has had a sawmill for almost as long as the settlement has been in existence.

Friday, 13 July 2012

Stony Stratford Historic Roofing, Pictures of the week 13 July 2012

Having missed posting anything at all last week (due to technical problems, honest!) I'm once again posting several. These show some of the reasons why Archifact stays in business. 
Historic Roofscape

Driving through an old English coaching town, you can enjoy the quaint shopfronts, ancient pubs and historic town houses, but what goes on above your eyeline?

Friday, 29 June 2012

Milton Keynes Shopping Centre, Pictures of the Week 28 June 2012



suspended sculpture, art in shopping centre
 Midsummer Arcade in 1990, with a sculpture,Circle of Light, by  Liliane Lijn above the planting
I spent the years from 1975 to 1993 living in Milton Keynes, the largest New Town ever built in Britain. I was engaged on several occasions to photograph the Milton Keynes Shopping Building, which was the largest indoor shopping centre in Europe at the time, as well as the most beautiful. In Britain, shopping centres only became called malls in the 1990's when the influence of American shopping malls began to creep across to this side of the Atlantic.
High spacious arcade, generous plantingMilton Keynes Shopping Centre was designed and built for the Milton Keynes Development Corporation in the 1970's, in the Modernist style influenced by Mies van de Rohe. It has high, bright indoor streets with huge, high level windows allowing daylight to stream in. As well as more than adequate space for all the high street retail chains, the original building included restaurants, pubs, a wine bar, two large outdoor squares, a huge indoor hall, two department stores, two supermarkets, a market hall, an arcade of small, low rental, specialist shops and a traditional outdoor market. The structure was fed by bus routes on either side and surrounded by extensive ground level parking, which was initially free though charges were soon introduced.

Saturday, 9 June 2012

The Seaside Pier, A Burning Question.

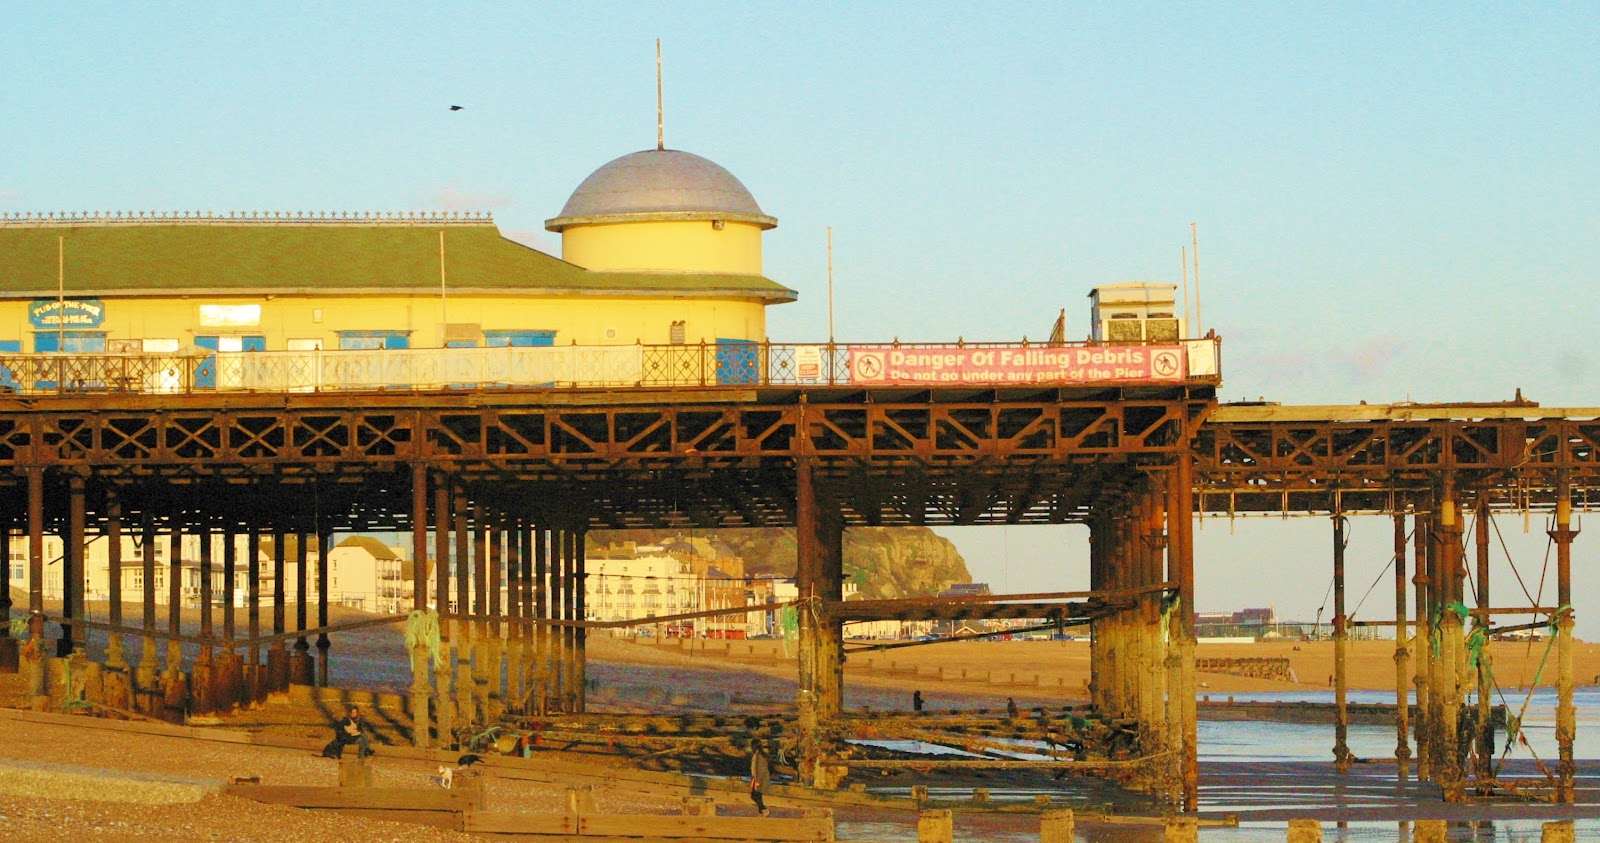
The devastating fire which destroyed ninety-percent of the buildings on Hastings pier on the night of the fifth of October 2010 was only one example of a number of conflagrations which have devastated seaside piers across the UK since these iconic structures began appearing around the British coast in the nineteenth century.   The over water position of piers means they could be expected to suffer the ravages of water, weather and occasional collisions with shipping, but fire might seem to be less probable.

The difficulty in some instances is a direct consequence of the leisure use they are put to. People at work tend to pay attention and take more pride in their workplace, casual visitors are relaxed, mainly on holiday and their concentration is elsewhere.  Some pleasure-pier fires may have been caused by discarded cigarettes, matches etc., soft furnishings in ballrooms and theatres, the timber decking and many wooden structures built on the piers make them particularly vulnerable.
Beware of falling debris, Hastings 2012
Today the smoking ban might make a thoughtless smoker surreptitiously discard a lit match in a hidden location, with disastrous results, though most are more sensible. However the sheer number of serious fires on seaside piers is far larger than can be blamed purely on the tobacco industry.  Past fires on piers have been started by anything from casual vandalism and ineptly used kitchen equipment to gas lamps and electrical faults, though deliberate arson is suspected to be the cause at Hastings and this wasn’t the first case of a pier subjected to a criminal attack.
Britain’s seaside piers are passed down to us from the era of the Victorian enthusiasm for trips to the seaside, made possible in most cases by the equally Victorian enthusiasm for railways.  Without the railways most seaside resorts would have remained the small ports or quiet fishing villages which they were in previous eras and would have no use for the expensive luxury of a pleasure pier.  Some ports, such as Southampton, had become popular spa towns in the Regency period, but no piers intended principally for purposes other than serving shipping were constructed until Victorian times.


Friday, 27 April 2012

View from St. Andrews Church Spire, Worcester. Picture of the week for 27 April 2012

This picture of the week was taken in 1990. It shows the excavations which preceeded construction of the Crowngate centre in the historic centre of Worcester. The semi-circular building to the left is the front of the Huntingdon Hall, formerly a choral chapel and a historic building which was on the boundary of the building site and had to be completely undisturbed, causing many headaches for the architect and developer. Despite many local objections the hall uses Crowngate as its address, and is now a thriving arts centre accessed via the Centre.

Chapel Walk site, shot from St Andrew's Church tower, October1990

One fascinating thing is that today you can see almost the same view, as it looks right now and updated every few seconds on a webcam. This is camera 5 of the Peregrine Falcon watch which is located on the spire of St Andrews Church, from where the picture of the week was also taken. Earlier this month, on 20th April this spire was struck by lightening and all the cameras failed. Some are now up and running again and the views of the town and birds are at http://www.worcester.gov.uk/peregrine/